
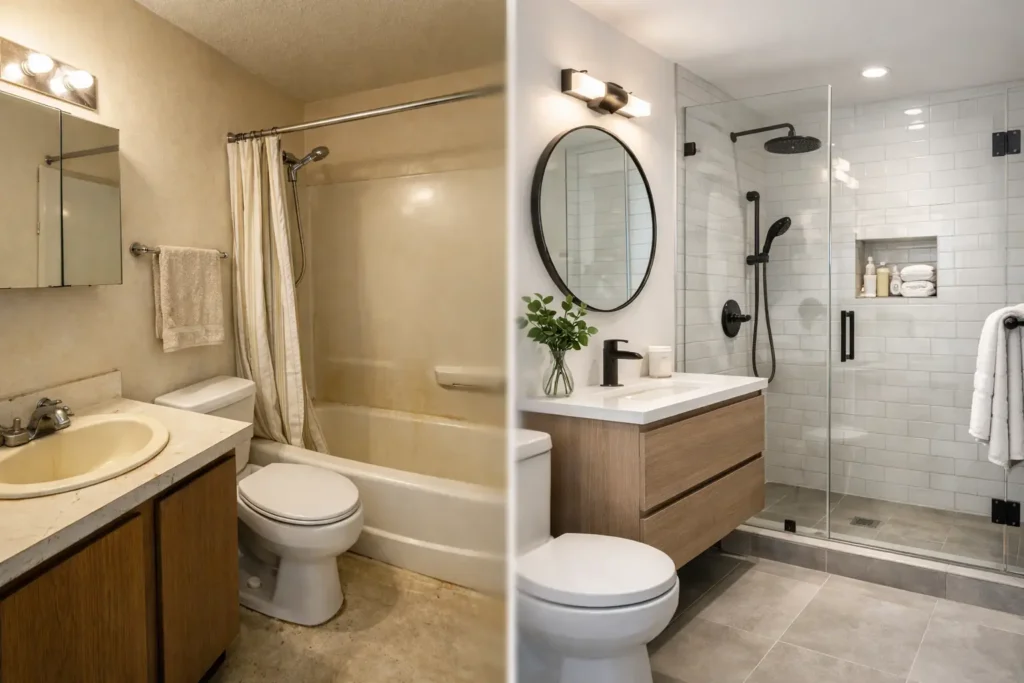
A compact bathroom should not feel like a compromise. When the room is planned around the way you actually get ready, unwind and store everyday essentials, even a modest footprint can feel calm, generous and considered. This small bathroom transformation example shows how the right layout, materials and project coordination can turn a cramped, dated room into a refined part of the home.
The starting point: a room that worked too hard
The original bathroom was typical of many London homes: limited floor area, a bulky bath, a pedestal basin with no useful storage and finishes that made the space appear darker than it was. Bottles gathered along the bath edge, towels had nowhere permanent to go and the door opened into an already restricted circulation area.
The issue was not simply cosmetic. The homeowners wanted a bathroom that could handle busy weekday mornings while still feeling restful at the end of the day. They also wanted to invest in finishes that would remain practical and attractive over time, rather than make a series of quick fixes around the existing layout.
That distinction matters. A successful small bathroom renovation is rarely about fitting in more objects. It is about removing wasted space, making each element work harder and creating visual continuity so the room feels less enclosed.
Small bathroom transformation example: the design brief
For this type of project, the brief begins with priorities rather than a catalogue of products. Here, the homeowners chose a walk-in shower over a bath, concealed storage over open shelving, and a warm, understated finish over a heavily decorative scheme.
A walk-in shower created the greatest immediate improvement. Replacing the bath released visual and physical space, while a fixed glass panel kept sightlines open. A fully framed enclosure may be suitable where a more enclosed shower is preferred, but its lines can make a compact room feel busier. The right choice depends on who uses the room, how much splash protection is needed and whether a bath is essential for family life.
The basin was repositioned to allow a wall-hung vanity unit. This provided enclosed storage for daily toiletries and cleaning products, clearing the room of visual clutter. Raising the unit from the floor also exposes more of the floor finish, a simple detail that can make a narrow bathroom feel wider.
A recessed mirrored cabinet above the basin added further storage without projecting into the room. It is a small intervention with a significant effect, especially in properties where bathroom cupboards must carry the burden of limited storage elsewhere.
Making the layout earn its space
In a small room, a few centimetres can decide whether the layout feels effortless or awkward. Before construction begins, every opening, pipe run, door swing and usable standing area should be measured and reviewed. This is where professional planning protects the quality of the final result.
The revised layout placed the shower at the far end of the room, creating a clear line from the entrance to the focal point. A wall-hung WC with a concealed cistern reduced visual bulk and made cleaning easier. Where plumbing positions can be retained, costs and disruption may be lower. However, keeping an inefficient layout purely to avoid moving pipework can be a false economy if it leaves the finished bathroom short on comfort or storage.
Door configuration also deserves attention. In some bathrooms, changing an inward-opening door to open outwards can recover valuable space. In others, a pocket door may be worth considering, although it requires suitable wall construction and careful coordination. There is no universal answer, which is why the layout should be resolved before tiles, brassware and sanitaryware are ordered.
Light, colour and texture without visual noise
The transformation used large-format porcelain tiles in a soft stone tone across the floor and shower walls. Fewer grout lines helped the surfaces feel calmer and more expansive. Large tiles are not automatically right for every small bathroom, particularly where walls are uneven or complex cuts would dominate, but carefully selected formats can reduce visual fragmentation.
A warmer neutral palette prevented the room from feeling clinical. The vanity introduced a natural wood finish, while brushed brass fittings added quiet contrast. These choices worked because they were repeated with restraint: one timber tone, one metal finish and a limited range of surfaces. Too many competing materials can make a compact room feel crowded, even when each item is attractive in isolation.
Lighting was layered rather than treated as a single ceiling fitting. Recessed ceiling lights provided practical illumination, while integrated lighting around the mirror softened shadows for shaving, skincare and make-up. In a windowless bathroom, good lighting is particularly valuable. It changes not only how the room looks, but how confidently it can be used every day.
Ventilation was upgraded as part of the works. This is not the glamorous part of a renovation, but it is vital. A well-specified extractor, correctly installed and vented, helps protect grout, paintwork, cabinetry and air quality. Premium finishes deserve the practical infrastructure that keeps them looking their best.
The details that create a more luxurious finish
Luxury in a small bathroom is often felt in the details rather than in the scale of the room. A tiled shower niche removed the need for a hanging caddy. A thermostatic shower offered more consistent temperature control. A heated towel rail gave towels a dedicated place and added everyday comfort without requiring more furniture.
The vanity worktop, basin and tap were selected as a coordinated composition, with enough clear surface beside the basin for daily use. This is an easy point to overlook when viewing showroom displays. A basin may look elegant, but it must leave enough usable space for soap, toothbrushes and the routines of the people living with it.
Careful alignment made the room feel more expensive. Tile joints, the vanity, mirror, shower screen and ceiling lights were set out to relate to one another. It is this level of precision that turns good products into a polished bathroom. It also requires trades to work to an agreed plan, rather than make individual decisions on site as the project progresses.
A managed process avoids expensive surprises
Bathroom projects involve several specialist stages: strip-out, plumbing, electrics, ventilation, waterproofing, tiling, installation and finishing. In a compact space, those stages overlap closely. If one decision changes late, it can affect everything from pipe locations to tile quantities and delivery schedules.
A clear, itemised quote and a detailed scope give homeowners confidence about what is included before work starts. It should address not only visible fittings, but also preparation, waterproofing, waste removal, testing and final finishing. The lowest initial figure is not always the most reliable comparison if key items are vague or excluded.
Regular communication is equally important. Homeowners should know what is happening, what decisions are needed and whether anything uncovered during strip-out could affect the agreed plan. Older London properties can bring uneven walls, ageing pipework or hidden issues behind tiled surfaces. A well-managed team identifies these early, explains the options clearly and keeps the project moving with minimal uncertainty.
For ARC Global Engineering, that disciplined approach is central to home renovations made simple: thoughtful design, skilled workmanship and one coordinated team from planning to final handover.
What made this small bathroom feel bigger
The finished room did not become physically larger. It became easier to use because clutter was contained, the shower was visually open, lighting was balanced and the palette was controlled. The floor remained visible beneath the wall-hung furniture, and the mirror extended both light and perceived depth.
Most importantly, the renovation responded to the homeowners’ routine. There was storage where it was needed, space to move without knocking into fixtures and materials chosen for daily cleaning as well as visual appeal. That is the real measure of a successful transformation.
If you are considering your own bathroom upgrade, start by defining what frustrates you most about the existing room. A better bathroom is not always the one with the most features. It is the one where every decision makes daily life feel calmer, more comfortable and properly looked after.