
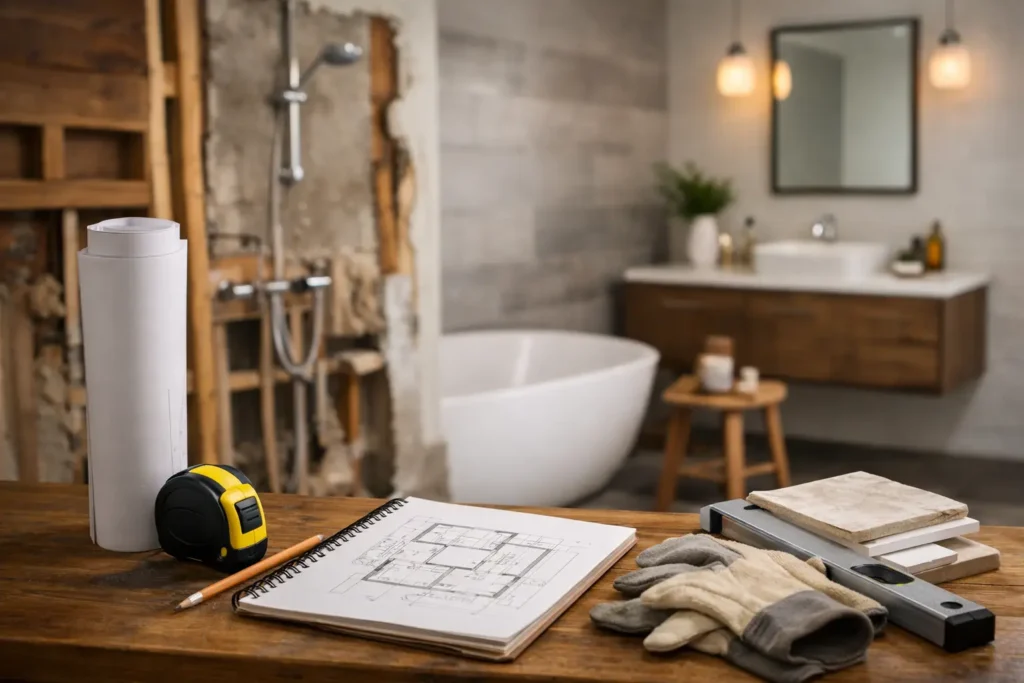
A bathroom rarely fails all at once. More often, it starts with small frustrations that build over time – poor storage, tired finishes, awkward lighting, a layout that never quite worked for family life. That is why a clear guide to bathroom renovation planning matters. The best results do not come from choosing tiles first. They come from making smart decisions early, so the finished room feels calm, practical and built around the way you live.
For most homeowners, bathroom renovation is not just about replacing old fittings. It is about improving the start and end of every day. Whether you are updating a compact en-suite or reworking a main family bathroom, careful planning protects your budget, your timeline and the overall finish.
What good bathroom planning actually looks like
A well-planned bathroom project balances three things: how the room looks, how it performs and how smoothly it can be delivered. If one of those is ignored, the renovation often becomes more expensive or more stressful than expected.
That is where many projects go off track. A beautiful design can still disappoint if storage is insufficient, lighting is harsh or the shower pressure is poor. Equally, a practical bathroom can feel underwhelming if the finishes do not suit the rest of the home. Strong planning brings those elements together before work begins, rather than trying to fix problems on site.
For homeowners investing in quality renovations, this stage is especially valuable. Premium finishes deserve a layout and specification that support them properly.
Start with how the bathroom needs to work
Before discussing brassware, grout colours or statement mirrors, define the purpose of the space. A cloakroom has very different demands from a principal en-suite. A family bathroom used by children every day needs different storage, durability and cleaning considerations than a guest bathroom used occasionally.
This is often the most overlooked part of a guide to bathroom renovation planning. Homeowners naturally focus on appearance, but the day-to-day practicalities should shape the design. Think about who uses the room, at what times, and what currently causes irritation. It may be a bath that never gets used, a basin with no usable surface around it, or a door that interrupts movement through the room.
Once those points are clear, layout decisions become much easier. You are no longer choosing from endless options. You are choosing what best supports your routine.
Set a budget with room for reality
Bathroom costs can vary widely depending on layout changes, specification level and the condition of the existing space. A straightforward cosmetic upgrade is one thing. A full reconfiguration involving plumbing moves, upgraded electrics, underfloor heating and bespoke joinery is another.
The key is to build your budget around the complete project, not just the visible products. Homeowners often underestimate what sits behind the finished surfaces – preparation, waterproofing, plumbing adjustments, extraction, lighting, tiling labour and final decorating details. These are not optional extras. They are what make a bathroom perform properly over time.
It is also wise to allow a contingency. In older London properties especially, hidden issues can appear once the room is stripped back. Uneven walls, outdated pipework and substandard previous work are common examples. Planning for that possibility from the start creates a much steadier experience if anything unexpected is uncovered.
Layout choices have the biggest impact
If the existing bathroom feels cramped or awkward, the layout deserves careful attention. This is often where the real transformation happens.
A better layout does not always mean moving everything. Sometimes the smartest solution is to keep major plumbing points in similar positions while improving proportions, storage and circulation. In other cases, relocating the shower, replacing a bulky bath or switching to wall-hung sanitaryware can make the room feel noticeably larger and cleaner.
The best answer depends on the property, the plumbing constraints and how ambitious the brief is. In period homes and conversions, there may be structural or service limitations that affect what is realistic. In newer homes, the challenge is often less about constraints and more about making standard developer layouts feel more refined and useful.
This is where professional planning earns its value. A strong renovation partner can identify which layout changes are worth the investment and which are unlikely to improve the space enough to justify the cost.
Choose materials for longevity, not just first impressions
A bathroom works hard. Heat, moisture and constant cleaning all test the durability of every finish in the room. That makes material selection about more than style.
Tiles, worktops, cabinetry finishes and brassware should all be chosen with maintenance and longevity in mind. Natural stone can look exceptional, but it may require more upkeep than porcelain. Matt black fittings can be striking, but they may show water marks more readily in some households. Timber accents bring warmth, but they need to be specified carefully in wet environments.
None of these choices are right or wrong. They simply involve trade-offs. Good planning means understanding those trade-offs before committing. A beautifully designed bathroom should still feel practical six months later, not just on the day of handover.
Lighting and ventilation deserve more attention
If there is one area homeowners often leave too late, it is lighting. A bathroom needs more than a single ceiling fitting. Layered lighting creates a better experience and a more polished result.
Task lighting at the mirror helps with shaving, skincare and make-up. Softer ambient lighting makes the room feel calmer in the evening. Accent lighting can add depth and elevate the finish. The right combination makes even a compact bathroom feel more considered.
Ventilation matters just as much. Without effective extraction, even the most expensive renovation can suffer from condensation, mould and premature wear. In a busy family home, this is not a minor detail. It is part of protecting the investment.
Storage should be designed in, not added later
Clutter can undermine even the most elegant bathroom. Bottles on every ledge, overflowing drawers and nowhere to keep spare towels quickly make a new space feel chaotic.
That is why storage should be integrated into the plan from the beginning. Recessed niches, mirrored cabinets, vanity drawers and bespoke joinery all help keep surfaces clear and the room easy to maintain. The right approach depends on room size and budget, but storage should never feel like an afterthought.
In smaller bathrooms especially, a modest amount of well-positioned storage often adds more value than a purely decorative feature.
Timelines are shaped before work starts
One of the biggest concerns for homeowners is disruption. That concern is justified. Bathroom renovation can affect daily routines more than many other projects, particularly where there is only one main bathroom in the property.
A realistic programme depends on decisions being made early. Delays often happen because products have long lead times, specifications are incomplete or unexpected changes are introduced once work is underway. The more clearly the project is defined upfront, the smoother the build stage tends to be.
This is why structured project management matters. Clear schedules, itemised quoting and ongoing communication reduce uncertainty and help homeowners feel in control throughout the process. For clients seeking a premium renovation experience, the build quality is only part of the story. The way the project is managed matters just as much.
A guide to bathroom renovation planning should include the finishing details
The final impression of a bathroom is shaped by small decisions. Grout colour, towel rail placement, mirror proportions, trim details and paint finish all contribute to whether the space feels coherent or merely assembled.
These details are easy to dismiss early on, yet they have an outsized effect on the finished result. A bathroom can have expensive products and still feel unresolved if those final choices have not been properly considered. By contrast, a well-edited scheme with consistent detailing often feels more luxurious because everything works together.
For homeowners in London and surrounding areas, where property standards and expectations are often high, this level of coordination is especially important. It is often the difference between a bathroom that simply looks new and one that genuinely adds to the quality of the home.
Choosing the right renovation partner
Even the best plan depends on the team delivering it. Bathroom renovation involves multiple moving parts – design thinking, technical coordination, scheduling, installation quality and finishing discipline. If communication is weak or scope is unclear, stress tends to follow.
A dependable renovation company should be able to guide you through decisions, explain costs clearly and manage the process in a way that feels organised rather than reactive. That includes helping you understand where to invest, where to simplify and how to protect both quality and timeline.
For homeowners who value a polished result without the usual uncertainty, working with a single partner from planning through to completion can make the experience far more straightforward. It keeps accountability clear and reduces the risk of gaps between design intent and site delivery.
A well-renovated bathroom does more than improve a room. It makes everyday life feel easier, calmer and better supported by the home around it. Plan it with care, and the result will reward you every single day.