
A beautifully renovated home should still feel right on an ordinary Tuesday morning: when the kitchen is busy, the hallway is carrying coats and school bags, and the living space needs to work harder than one room. That is the real appeal of residential design trends 2026. The direction is not towards show-home minimalism or short-lived novelty, but towards characterful, practical spaces that support everyday life and hold their value.
For homeowners planning a renovation in London and the surrounding areas, the strongest ideas are those that balance personal style with a well-managed build. Materials, layouts and lighting all matter, but so do detailed planning, realistic budgets and the quality of the final finish. Here is how the year’s most influential design thinking can translate into a home that feels considered for years to come.
Residential Design Trends 2026: Warmth With Purpose
Cool greys, stark white surfaces and overly uniform schemes have had a long run. In 2026, interiors are expected to feel warmer, softer and more layered, without becoming fussy. Think chalky off-whites, stone, clay, putty, olive, tobacco and deep earthy reds, used in a way that suits the natural light of each room.
The key is restraint. A rich wall colour can bring depth to a north-facing reception room, for example, but it needs thoughtful lighting and complementary joinery to avoid making the space feel enclosed. In a compact London flat, a quieter palette may be the better starting point, with warmth introduced through timber, textured fabrics and aged-metal details.
Natural variation is becoming more desirable too. Veined stone, timber with visible grain, handmade-look tiles and limewash-effect finishes give a room a sense of permanence that perfectly smooth, identical surfaces cannot always provide. These choices need careful specification: some porous materials require more maintenance, while heavily textured finishes may not suit every family kitchen or bathroom. The right choice depends on how the room will actually be used.
Kitchens That Feel Like Living Spaces
The kitchen remains the centre of many home renovations, but its role is changing. Rather than treating it as a purely functional room, homeowners are seeking schemes that sit more comfortably alongside dining, relaxing and entertaining. This is particularly relevant in open-plan extensions, where the kitchen has to look refined from every angle.
Expect to see more furniture-style details: fluted or framed cabinetry, integrated larders, concealed appliances and islands designed to resemble a substantial piece of joinery rather than a standard kitchen unit. Darker timbers and painted finishes are likely to feature alongside warmer stones, brushed metals and low-sheen worktops.
A beautiful kitchen still needs a disciplined layout. A large island is not automatically the answer if it compromises circulation, creates awkward pinch points or reduces useful storage. In smaller homes, a well-planned galley kitchen, a peninsula or a compact island with proper clearances can deliver far better results. The most successful schemes consider sightlines, natural light, ventilation, bin storage and appliance access before selecting handles or splashbacks.
The rise of the working pantry
Where space allows, a discreet pantry or utility zone is becoming a high-value addition. It keeps coffee machines, food preparation, laundry and household supplies away from the main entertaining area, helping the kitchen stay calm when life is not.
This does not require a vast extension. An underused cupboard, a reconfigured side return or a carefully designed run of tall cabinetry can provide the same practical benefit. It is a clear example of a wider 2026 trend: giving everyday tasks a proper place rather than expecting one room to absorb them all.
Bathrooms With a Softer, Spa-Like Character
Bathroom design is moving away from the cold, hotel-inspired look towards spaces that feel restorative and individual. Large-format porcelain still offers a practical, low-maintenance option, yet homeowners are also choosing warmer tile colours, natural stone-look finishes, timber-effect vanity units and softer lighting.
The difference is often in the details. Recessed niches prevent bottles from cluttering the shower area. Wall-mounted brassware can create a cleaner appearance, but must be planned early because pipework sits within the wall. A generous vanity offers useful storage, while a statement basin may take up more surface area than a busy family bathroom can afford.
Layered lighting is especially important. Bright, even task lighting around the mirror makes daily routines easier, while dimmable ambient light creates a more relaxed mood in the evening. Good extraction, durable grout and properly tanked wet areas are less visible decisions, but they protect the polished result long after the final handover.
Flexible Rooms, Properly Designed
A spare bedroom that doubles as an office, a dining room that can host a meeting, and a garden room that becomes a gym or creative studio are no longer exceptional requests. The difference in 2026 is that flexibility is being designed in from the outset rather than added through temporary furniture.
Bespoke joinery can make a multi-use room feel composed. A desk can disappear behind pocket doors, a window seat can contain storage, and fitted wardrobes can include shelving for books or work equipment. These solutions are especially valuable where every square metre must earn its place.
Garden rooms continue to offer an appealing route to additional space without changing the rhythm of the main house. However, their success depends on more than attractive cladding. Insulation, heating, glazing orientation, electrical provision and the route from house to garden all influence whether the room is genuinely useful across the year. A premium finish should be supported by sound construction and a clear purpose.
Living Rooms With More Texture and Less Clutter
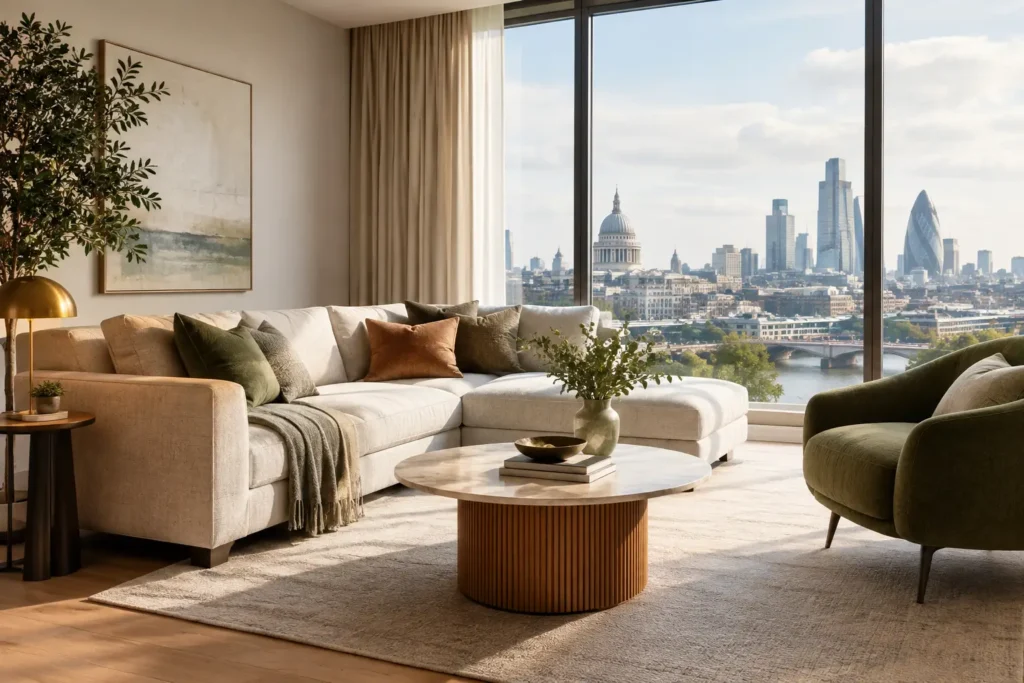
Living rooms are becoming less formal but more intentional. Instead of filling a space with occasional furniture, the focus is shifting towards a smaller number of comfortable, useful pieces and architectural features that give the room identity. This might mean a bespoke media wall, integrated shelving, a refined fireplace surround or improved proportions created through new openings and carefully placed joinery.
Texture is doing much of the visual work. Bouclé and velvet can bring softness, but durable woven fabrics are often more sensible for homes with children or pets. Timber, plaster finishes, rugs and curtains help absorb sound in open-plan spaces, which is a practical comfort rarely achieved by hard surfaces alone.
There is also renewed interest in creating a room that can be closed off. Open-plan living remains popular, particularly for extensions, but it is not right for every household. Internal glazing, pocket doors or a separate snug can retain light and connection while offering somewhere quieter to retreat.
Better Lighting Is a Defining 2026 Upgrade
Lighting is one of the clearest ways to make a renovation feel considered rather than merely new. The current approach is layered: practical light for tasks, ambient light for the room as a whole, and accent light to draw attention to artwork, joinery or architectural detail.
Avoid relying on a grid of ceiling spotlights as the only source of illumination. They can be useful in kitchens and bathrooms, but in living rooms and bedrooms they should be supported by wall lights, pendants, table lamps or concealed LED detailing. This creates a more welcoming atmosphere and allows the room to adapt throughout the day.
Early lighting planning also prevents compromises later. Switch positions, bedside controls, dimming, cabinet lighting and exterior illumination should be agreed before walls are closed up. It is a small planning discipline with a substantial impact on the finished home.
Renovating for Longevity, Not Just the Year Ahead
The most valuable residential design trend for 2026 may be a more measured one: homeowners are asking whether an upgrade will last. That means investing in layouts that suit the household, materials that can be maintained, and craftsmanship that stands up to daily use.
Sustainability belongs in this conversation, but it is most meaningful when it is practical. Retaining a sound original floor, improving insulation during an extension, choosing long-lasting fittings and avoiding unnecessary replacement can all reduce waste while improving comfort. Energy-efficient glazing and ventilation need to be selected as part of the wider building design, not treated as an afterthought.
A fixed, itemised scope is equally valuable when selecting finishes. It helps distinguish the elements worth investing in, such as quality cabinetry, waterproofing or durable flooring, from choices that may be adjusted without affecting the integrity of the project. This clarity gives homeowners more control and reduces unwelcome surprises during construction.
Turning a Design Direction Into a Home That Works
Trends are useful when they help articulate what you want from your home. They become less useful when they override the building, the budget or the way your household lives. A Victorian terrace in Clapham, a period property in Hampstead and a contemporary family home in Surrey will each call for a different response, even when the brief shares the same desire for warmth, flexibility and quality.
The strongest renovation starts with an honest conversation about daily routines, future plans and the level of finish you expect. From there, a coordinated design, transparent scope and reliable project management make it possible to bring the right ideas together without losing control of the process. ARC Global Engineering approaches home transformations with that balance in mind: personal vision, carefully delivered.
Choose the elements that make your rooms easier to live in, then give them the planning and craftsmanship they deserve. That is how a 2026-inspired renovation becomes a home you will still be delighted to return to well beyond this year.