
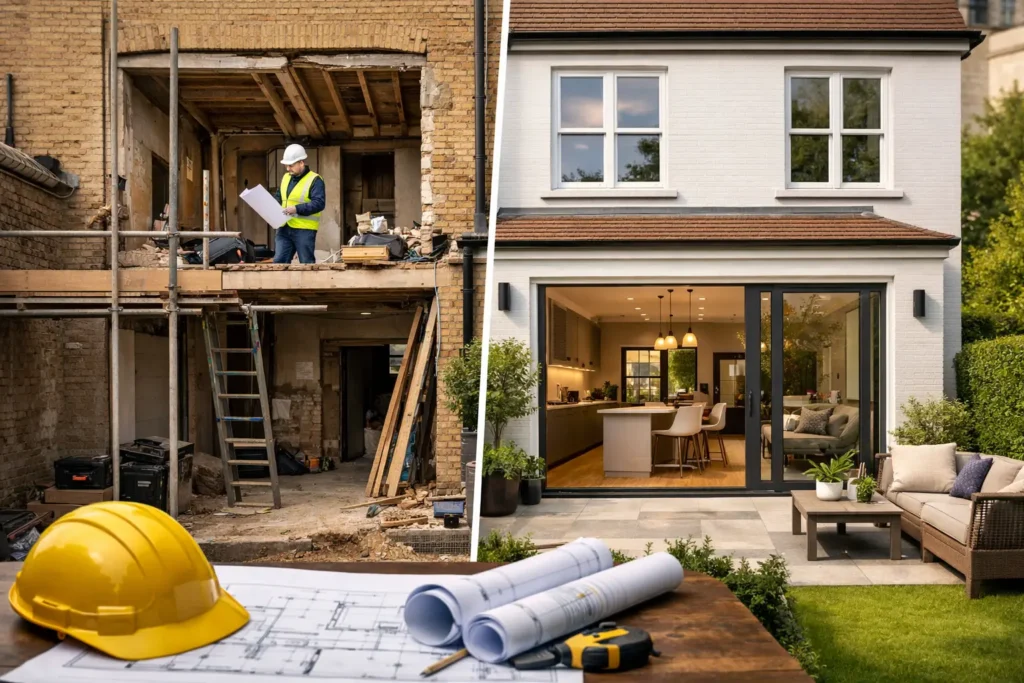
A home can begin to feel too small long before its owners are ready to move. Often, the problem is not the square footage but the way each room works: a closed-off kitchen, an underused dining room, inadequate storage and a bathroom that no longer suits a busy household. This London renovation project example shows how a carefully managed redesign can make an established family home feel more generous, functional and personal without losing the character that made it worth buying.
The scenario is representative rather than a promise of identical results. Every property, brief and budget has its own constraints. However, the thinking behind the project reflects the structured approach that helps homeowners make confident decisions from the first conversation through to final handover.
The brief: more room without an unnecessary extension
The property is a three-bedroom Victorian terrace in Dulwich, occupied by two working parents and their young children. The house had strong proportions, period details and a south-facing garden, but the ground floor was divided into three narrow spaces. The kitchen at the rear was dark, the dining room was only used on occasions, and the front reception room had become a storage area as much as a place to relax.
The family’s aim was clear. They wanted a sociable kitchen and dining space connected to the garden, a quieter front room for evenings, better everyday storage and a bathroom that felt considered rather than simply serviceable. They initially assumed a rear extension was essential.
After reviewing the existing layout, the preferred route was a full ground-floor reconfiguration with a modest rear alteration rather than a large extension. This preserved more of the garden, reduced the amount of structural work and focused investment where it would be felt every day. It is a useful reminder that more building work is not always the best answer. A well-planned internal renovation can offer a more proportionate return when the footprint is already workable.
Turning a wish list into a workable plan
A successful renovation begins by translating lifestyle needs into a practical scope. In this case, the priority was not simply an open-plan room. It was a room that could handle weekday breakfasts, homework, entertaining and the inevitable clutter of family life.
The revised layout opened the kitchen and former dining room into one bright space, with wider glazed doors facing the garden. A large rooflight brought daylight into the centre of the plan, where natural light had previously fallen away. The front reception remained separate, giving the family a place to retreat when the main living area was busy.
Storage was treated as part of the architecture, not an afterthought. Full-height joinery was planned along one wall of the kitchen-dining space, concealing a utility zone, pantry storage and household items. A built-in bench by the dining table added seating while creating space for toys, bags and seasonal belongings underneath.
Upstairs, the family bathroom was redesigned around a practical bath-and-shower arrangement, wall-hung vanity unit and recessed shelving. Keeping the plumbing broadly in its existing position helped control cost and avoided unnecessary disruption. This is the type of trade-off that should be discussed openly: moving drainage can create a more dramatic layout, but it may not provide enough benefit to justify the extra expense.
The design direction
The owners wanted a contemporary finish that still belonged in a Victorian home. Rather than applying period features everywhere, the scheme retained and repaired original details in the front room while giving the rear living space a calmer, more modern character.
Warm oak flooring connected the ground floor, while soft off-white walls and natural stone-effect worktops kept the kitchen light without making it feel clinical. Matt cabinetry in a muted green-grey introduced colour with enough restraint to age well. Black metal-framed glazing was considered but ruled out in favour of slim, lighter-coloured frames that suited the home’s softer palette and allowed the garden to remain the visual focus.
The best material choices are not always the most expensive. They are the ones that balance appearance, durability, maintenance and the way a household actually lives. A beautiful worktop that marks easily may be frustrating in a high-use family kitchen. Equally, choosing every finish solely on price can undermine the sense of quality that makes a renovation worthwhile.
Clear costing before work begins
For many homeowners, uncertainty around cost is more stressful than the work itself. This London renovation project example demonstrates why an itemised quote and a properly defined scope matter so much.
Before construction began, the project was broken down into key work packages: preparation and protection, structural alterations, electrical and plumbing works, glazing, kitchen installation, bathroom works, plastering, decorating, flooring, joinery and finishing. Allowances for selected items, such as tiles and sanitaryware, were clearly identified so the owners understood where their choices could affect the final figure.
This level of clarity helps prevent a common problem: comparing a low initial estimate with a more detailed proposal and assuming they cover the same work. They rarely do. A lower figure may omit temporary protection, waste removal, finishing details, project management or essential remedial works. The right question is not simply, “What is the total?” It is, “What is included, what is excluded, and what could change?”
A contingency was also retained for issues that can only be discovered once walls and floors are opened up. Older London properties can reveal uneven levels, outdated wiring, hidden pipework or evidence of previous alterations. A contingency is not an invitation for costs to drift. It is a sensible measure that allows decisions to be made calmly if genuine unforeseen work appears.
Managing the build around family life
The construction programme was planned for approximately 16 weeks, including the lead-in time needed for ordered items and specialist finishes. The exact timeframe for any renovation depends on the scale of structural work, planning requirements, party wall matters, product lead times and the condition of the property once work begins.
The family moved into temporary accommodation for the most disruptive phase. This was not the only possible route, but it was the most comfortable one for their circumstances. For smaller refurbishments, remaining in the property may be perfectly realistic. For a ground-floor reconfiguration involving dust, noise and a period without a usable kitchen, moving out can protect both the household’s routine and the pace of the project.
A managed sequence kept the work organised. Protection was installed first, followed by strip-out and structural alterations. First-fix plumbing and electrics came next, allowing the kitchen, lighting and bathroom layout to be finalised before walls were closed. Plastering, second-fix works, joinery, decorating and final fitting followed in a controlled order.
Regular communication was as important as the programme itself. The homeowners received progress updates, were consulted at clear decision points and had a single point of contact for questions. Good project management does not mean a renovation will never present a surprise. It means surprises are identified early, explained clearly and dealt with through agreed options rather than confusion.
The finished result: a home that supports everyday living
On completion, the change was most noticeable in how the family used the house. The kitchen-dining room became the centre of daily life, with enough space for cooking, eating, working and spending time together without competing for room. The new glazing and rooflight transformed the quality of daylight, while the connection to the garden made the ground floor feel substantially larger.
The separate front room gained a clearer purpose as a comfortable, quieter space. Upstairs, the bathroom became easier to use during busy mornings and easier to maintain. Nothing about the finished home relied on a passing trend. Its value came from thoughtful proportions, well-resolved storage and finishes selected for real use.
That is the measure of a successful renovation. Not just a striking photograph on handover day, but a home that works better on an ordinary Tuesday morning.
What homeowners can take from this example
The central lesson is to begin with how you want to live, then shape the building work around that goal. A larger extension may be right for one home, while another benefits more from reconfiguring existing rooms, improving daylight and investing in bespoke storage.
It also pays to make decisions in the right order. Establish the layout and technical requirements before focusing on decorative finishes. Confirm what the quote includes before comparing totals. Allow time for decisions on kitchens, bathrooms and joinery, as these choices affect both budget and programme.
For homeowners in London and the surrounding areas, a renovation should feel like a guided process rather than a series of disconnected trades. ARC Global Engineering brings design planning, project management, construction and finishing together, helping clients turn a clear vision into a polished home with confidence. The most rewarding projects start not with the biggest possible change, but with the right one for the life you want to live there.