
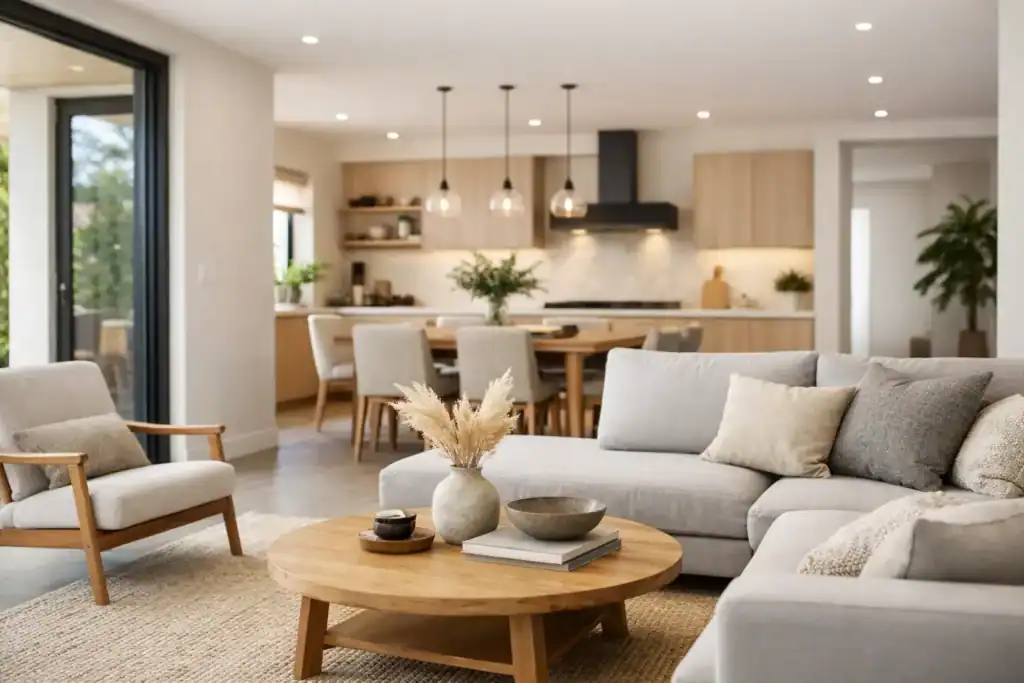
Knocking down a wall is the easy part. Making the space feel calm, practical and genuinely enjoyable to live in is where good design earns its keep. If you are working out how to design open plan living, the real goal is not simply to create more space. It is to create a room that works harder, feels better organised and supports the way your household actually lives.
Open-plan layouts remain popular for good reason. They bring in more light, improve circulation and can make family life feel more connected. But they also come with challenges. Noise travels, clutter becomes more visible, and a large room can feel oddly awkward if the layout has not been thought through properly. The strongest results come from balancing openness with structure.
How to design open plan living around real life
The best starting point is not furniture or finishes. It is behaviour. Before choosing a kitchen island, flooring or lighting scheme, think carefully about how the room needs to perform from morning to evening.
A family with young children will use an open-plan room very differently from a couple who entertain regularly. Some households want space for homework and informal meals. Others need a tucked-away utility zone, stronger storage or better visual separation between cooking and relaxing. This is why there is no single formula for how to design open plan living. The right arrangement depends on the pace, habits and priorities of the people using it.
A practical way to approach this is to map the room by function. Where will food be prepared, served and eaten? Where will people sit and talk? Is there a need for a study corner, hidden pantry or direct garden access? Once these functions are clear, the design becomes more precise and the finished space feels intentional rather than improvised.
Start with zoning, not just openness
One of the most common mistakes in open-plan renovations is treating the room as one undivided area. In reality, successful spaces are zoned carefully. They feel open, but each part has a purpose.
Zoning can be created without adding walls. A kitchen island can define the cooking area while still keeping sightlines open. A dining table can act as a transition between kitchen and lounge. A change in pendant lighting, a variation in ceiling detail or a different rug under the seating area can all help signal where one zone ends and another begins.
Joinery is especially useful here. Bespoke cabinetry can frame a television wall, house books and conceal household items, giving the living area more identity. Banquette seating can anchor a dining zone while adding storage. In period homes across London, where extensions often open into older rooms, these design moves help tie original architecture and new space together in a more refined way.
The key is clarity. When every zone has a visual anchor, the room feels composed. When it does not, the space can feel like several unrelated pieces of furniture drifting in a large box.
Get the layout right before you choose finishes
A beautiful open-plan room can still be frustrating to use if the circulation is poor. Layout should always come before decoration.
Think about movement first. People should be able to walk from one area to another without cutting through the middle of furniture arrangements or squeezing past dining chairs. Kitchen zones need enough room for doors, drawers and appliances to open comfortably. If the room leads to the garden, that route should feel natural rather than disruptive.
The relationship between the kitchen, dining area and seating zone matters as well. If the dining table is too far from the kitchen, everyday meals become less convenient. If the sofa backs directly onto a circulation route, the living area can feel exposed. The room should support flow, but it should also protect comfort.
This is often where professional planning makes the biggest difference. On paper, a layout may seem logical. In practice, dimensions, sightlines and movement patterns are what determine whether the space feels generous or compromised.
Light the room in layers
Lighting has a huge effect on whether open-plan living feels warm and polished or flat and overly functional. One central fitting is rarely enough.
These spaces need layered lighting because they serve multiple purposes. Kitchen task lighting should be bright and practical, especially over worktops and islands. Dining lighting should feel slightly softer and more focused, helping the table feel grounded. In the seating area, wall lights, floor lamps and dimmable circuits create a more relaxed mood in the evening.
Natural light deserves equal attention. If you are extending or reconfiguring, consider how daylight enters at different times of day. Rooflights, glazed doors and side returns can transform a darker footprint, but placement matters. Too much overhead glazing in the wrong location can create glare or overheating. Too little light in the centre of the plan can leave the room feeling uneven.
A well-lit open-plan room should adapt easily from breakfast to late evening. That flexibility is what makes the space feel premium and easy to live with.
Choose materials that connect the room
Because open-plan spaces are visually exposed, material choices need to work harder. There should be continuity, but not monotony.
Flooring is one of the clearest examples. Using a single floor finish across the whole space often helps it feel larger and more cohesive. That said, the material still needs to suit the function of the room. Timber or high-quality engineered wood can bring warmth across living and dining areas, while porcelain may be better if the kitchen opens directly onto the garden and sees heavy daily wear. The answer depends on lifestyle, maintenance expectations and the character of the property.
Colour palette matters too. A cohesive scheme helps the zones relate to one another, but that does not mean everything has to match exactly. Contrast is useful when handled with restraint. A darker kitchen against softer wall tones can define the cooking area beautifully, while textured upholstery and joinery finishes bring depth to the lounge.
The most successful rooms feel edited. There is enough variety to create interest, but not so much that the space feels visually busy.
Plan storage early
Open-plan living is less forgiving of clutter than a series of separate rooms. Everything is more visible, which means storage should be integrated from the start rather than added as an afterthought.
This includes obvious needs such as kitchen cupboards and pantry space, but it also means everyday storage for the less glamorous parts of life. School bags, recycling, pet items, charging cables, toys and paperwork all need a home. Without that, even a beautifully finished room can feel untidy by midday.
Built-in joinery usually gives the best result because it can be tailored to the exact footprint and proportions of the space. It also helps maintain a cleaner visual line than freestanding units. For homeowners investing in a full renovation, this is often where long-term satisfaction is won – not in dramatic design gestures, but in practical details that make the room easier to use every day.
Think about sound and privacy
One trade-off with open-plan living is that sound travels. Extractor fans, televisions, conversations and kitchen activity all share the same volume. For some households, that is part of the appeal. For others, it can become tiring.
There are ways to soften the effect. Upholstered seating, curtains, rugs and acoustic wall finishes can all help absorb sound. Layout also matters. Positioning the television away from the kitchen working zone, or giving the seating area a stronger backdrop with joinery, can reduce the sense of overlap.
Privacy needs some thought as well. Open-plan does not have to mean fully exposed. Glazed partitions, pocket doors or partial screening can give flexibility without losing light. This is particularly helpful for households that want occasional separation for work, study or quieter evenings.
Make the architecture do some of the work
The most elegant open-plan rooms do not rely on furniture alone. The architecture itself helps shape the experience.
Ceiling details, structural openings, changes in floor level and carefully framed views all contribute to the final feel. A wider opening between an older front room and a rear extension can preserve a sense of progression. A partial wall or chimney breast can provide useful separation without closing the space down. Even the positioning of glazing can direct attention towards the garden and pull the whole room together.
This is where a renovation becomes more than a cosmetic update. Thoughtful design planning allows the structure, interior layout and finishes to work as one. For homeowners who want a polished result with fewer compromises, that joined-up approach usually delivers the strongest value.
How to design open plan living that still feels personal
A well-designed open-plan room should never feel like a showroom. It should reflect the way you want to live, entertain and relax.
That may mean keeping the palette understated and architectural, or bringing in more texture, artwork and character through furniture and styling. It may mean prioritising a generous island for hosting, or a more comfortable lounge layout for quiet family time. Good design is not about following a trend. It is about creating a space that feels coherent, practical and unmistakably yours.
For many homeowners, the real success of open-plan living is not measured on the day the build finishes. It is felt six months later, when the room still works beautifully on a busy weekday, when everything has its place, and when the home feels easier and more enjoyable to live in. That is the standard worth aiming for.