
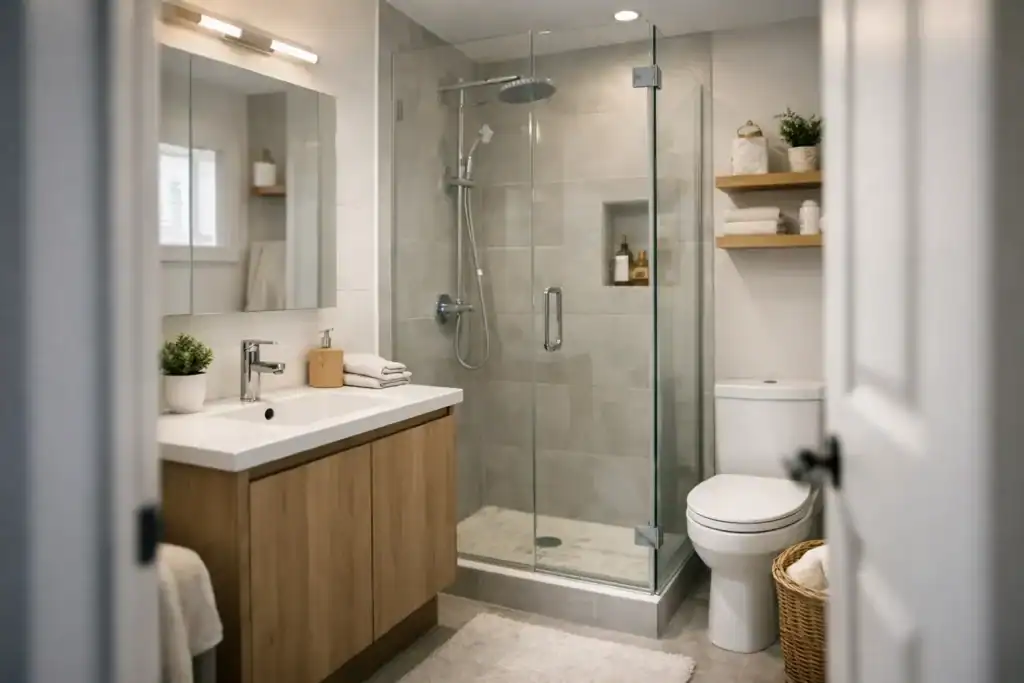
A small bathroom usually starts to feel frustrating long before it looks dated. The basin is too close to the door, storage ends up scattered across every surface, and the room never quite feels calm, no matter how often it is tidied. If you are working out how to remodel small bathroom spaces, the goal is not simply to make them look newer. It is to make them work harder, feel more generous, and suit the way your household actually lives.
That takes more than choosing attractive tiles. In a compact room, every decision affects movement, storage, cleaning, and even how spacious the bathroom feels day to day. The most successful remodels begin with careful planning, realistic priorities, and a clear understanding of where layout changes will genuinely improve the room.
How to remodel small bathroom spaces without wasting room
The biggest mistake in a small bathroom remodel is treating it like a decorating project. New finishes can lift the look, but if the layout is awkward, the room will still feel compromised. Before selecting brassware or paint colours, take a close look at what is not working now.
Sometimes the issue is obvious. A full-size vanity may dominate the room, or a bath may be rarely used but take up most of the floor area. In other cases, the problem is more subtle. The door swing might interrupt circulation, the towel rail may be badly positioned, or storage may be too shallow to be useful.
A strong layout creates enough clearance to move comfortably and makes each fitting earn its place. In many London homes, especially period terraces and converted properties, small bathrooms come with existing plumbing constraints. That does not mean the layout cannot be improved, but it does mean changes should be assessed carefully. Moving a WC or shower can transform the room, yet it may also add cost and complexity. The right choice depends on the property, the budget, and whether the improvement justifies the disruption.
Start with the fittings that create space
When space is tight, fitting selection matters as much as layout. Compact sanitaryware is often the simplest way to improve usability without major structural work. A wall-hung basin or vanity can free up visible floor area and make the room feel lighter. A short projection WC can save valuable centimetres without sacrificing comfort. These are modest changes on paper, but in a small footprint they make a noticeable difference.
Showers often outperform baths in compact bathrooms, particularly for busy households. Replacing a bulky bath with a walk-in shower can open the room considerably and create a cleaner visual line. That said, it is not always the right move. If this is the only bathroom in the home, removing the bath may affect long-term practicality, especially for families with young children. There is always a balance between immediate lifestyle needs and future flexibility.
Vanity units deserve particular care. Homeowners are often torn between wanting storage and keeping the room open. The answer is usually proportion, not extremes. A slim, well-designed vanity with useful internal organisation can work far better than either a bulky cabinet or a pedestal basin with nowhere to put anything.
Storage should be planned, not squeezed in later
Storage is where many small bathroom remodels fall short. Once the main fittings are installed, there is often little room left for everyday essentials, and clutter quickly returns. The better approach is to build storage into the design from the beginning.
Recessed mirror cabinets are especially effective because they add practical storage without making the room feel crowded. Niches in shower walls can hold toiletries neatly and reduce the need for caddies or shelving. Even a carefully positioned tall cabinet can work if it does not interrupt the room’s sightlines.
Open shelving can look elegant in photographs, but it requires discipline to keep it tidy. For most households, enclosed storage delivers a more polished finish and a calmer daily experience. In a hard-working family bathroom, practicality almost always outlasts styling trends.
Light, surface and scale all shape how the room feels
One of the most useful principles in how to remodel small bathroom areas is to think visually as well as physically. A bathroom can remain compact in size but feel far more spacious when the materials and lighting are handled well.
Lighter finishes usually help, though this does not mean every small bathroom needs to be plain white. Warm neutrals, soft stone tones and subtle texture can create depth without making the room feel closed in. Large-format tiles are often a smart choice because they reduce grout lines and give the room a more continuous appearance. Smaller tiles can work beautifully too, but they need to be used with intention, perhaps as a feature rather than across every surface.
Mirrors are another simple but powerful tool. A wide mirror above the vanity can double the sense of space, while layered lighting prevents the room from feeling flat or clinical. Ceiling downlights alone are rarely enough. Task lighting around the mirror improves both function and atmosphere.
Natural light should be protected wherever possible. If the bathroom has a window, avoid heavy treatments that block it unnecessarily. Privacy matters, of course, but so does brightness. The right glazing or a discreet blind can often do both jobs well.
Budgeting for a small bathroom remodel
A small bathroom does not automatically mean a cheap renovation. Compact spaces often involve just as much coordination and craftsmanship as larger ones, and because every detail is visible, quality matters even more. Tiling, waterproofing, plumbing and electrical work still need to be completed to a high standard.
Where budgets come under pressure is usually in the hidden areas: correcting old pipework, levelling walls, upgrading ventilation, or resolving water damage discovered after strip-out. In older homes across London and the surrounding areas, these issues are not unusual. This is why a clear, itemised quote and a realistic contingency are so valuable. They reduce surprises and make decision-making easier when the project is under way.
If the budget needs to be controlled, focus spending on the elements that affect long-term performance. Good waterproofing, quality brassware, proper extraction and durable joinery will serve you far better than chasing every high-end finish. A well-planned mid-range bathroom often outperforms a poorly executed expensive one.
Why professional planning makes small bathrooms better
Small spaces leave less room for error. A basin placed a little too high, a vanity that projects too far, or a tile layout that feels busy can undermine the whole result. That is why design planning and project coordination are especially important in bathroom renovations.
An experienced renovation team will look beyond individual products and consider the room as a whole – layout, buildability, services, finishes, timing and final usability. That joined-up approach tends to produce calmer projects and better outcomes, particularly for homeowners who want the process to feel organised rather than stressful.
This matters even more if the bathroom is part of a larger interior upgrade, or if the property is occupied during works. Sequencing trades properly, protecting surrounding areas and keeping communication clear all have a direct impact on how manageable the renovation feels.
Common choices that deserve a second look
Not every popular design choice suits a small bathroom. Frameless screens can look beautifully minimal, but they need enough space to function comfortably and can show water marks more readily. Wall-mounted taps create a sleek finish, yet they require early coordination and may not be worthwhile if the wall construction makes installation more involved.
Patterned tiles and darker colours are not off limits, but they should be balanced carefully. In some rooms they add character and depth. In others, they can make the bathroom feel visually busy. It depends on the amount of natural light, the proportions of the room, and how restrained the rest of the design remains.
Even underfloor heating, while a welcome luxury, is not always essential. In a small bathroom it can work very well, particularly where wall space for radiators is limited, but it should sit within the wider priorities of the project rather than being added automatically.
A remodel should improve daily life, not just resale value
Homeowners often ask whether certain choices will add value, and that is a fair question. But the more useful test is whether the new bathroom will make everyday life easier and more enjoyable. In a small room, thoughtful changes can have an outsized effect – smoother mornings, easier cleaning, better storage, and a space that feels finished rather than compromised.
That is what sets apart a successful remodel. It is not about forcing luxury into a tiny footprint. It is about clarity of design, careful execution and decisions that suit the home for years to come. When those pieces come together, even the smallest bathroom can feel measured, elegant and far more generous than its dimensions suggest.
If you are planning your next renovation, start by asking what the room needs to do better every single day. The best answers usually lead to the best design.