
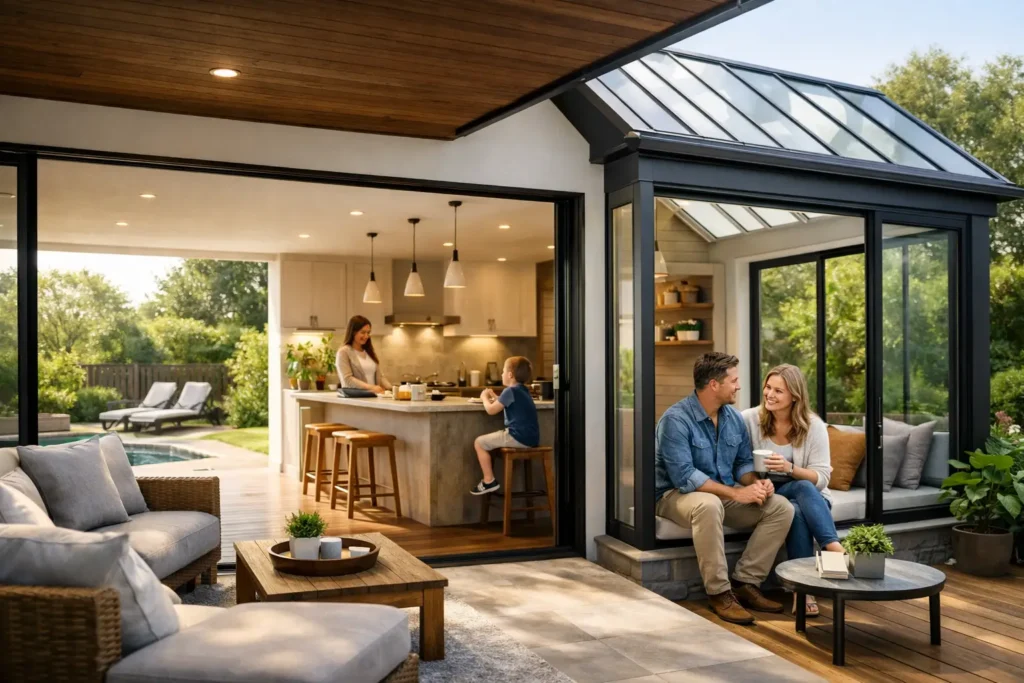
A cramped kitchen at 7am, nowhere for children to finish homework, and a dining table that doubles as a desk can make even a much-loved house feel limiting. Well-planned home extensions do more than add square footage. They create the breathing room that allows daily life to run better, while keeping you in the London neighbourhood, school catchment or community you have chosen.
The strongest projects begin with a simple question: what would make this home work properly for the way you live now? The answer may be a brighter family kitchen, a quiet work area, an extra bedroom or a more useful connection to the garden. Getting that answer right before construction starts is what turns an extension into a lasting investment rather than simply a larger room.
Start with the life you want to create
It is tempting to begin with the size of the proposed extension, but lifestyle should lead the design. A rear extension can give a period terrace the open-plan kitchen and dining space it has always lacked. A side return may reclaim an overlooked strip of land and bring valuable light into the centre of the home. A loft conversion can make room for a growing family without reducing garden space.
Each option brings different benefits and compromises. Open-plan living is sociable and versatile, but it needs thoughtful zoning so that cooking, relaxing and working do not compete with each other. A larger glazed rear elevation can transform the atmosphere of a room, yet the orientation of the property, privacy and overheating all need careful consideration. More space only feels luxurious when it is comfortable and practical throughout the year.
Before plans are drawn, consider how the home functions on a normal weekday as well as when you are entertaining. Where do coats, school bags and laundry go? Do you need a utility area away from the kitchen? Would a dining space be better close to the garden, or do you need a separate snug that can be closed off in the evening? These details inform a layout that feels intuitive from day one.
Home extensions need a clear brief
A clear brief gives every decision a purpose. It should identify the spaces you need, the style you want to achieve, your preferred level of finish and a realistic investment range. It is also useful to distinguish between essential requirements and desirable extras. That does not mean compromising on quality. It means directing the budget towards the elements that will have the greatest impact on everyday living.
For many homeowners, the kitchen is the natural focal point of a ground-floor extension. It may need space for a generous island, a dining table, pantry storage and doors that open onto the garden. However, a successful kitchen extension also considers the routes around it, the position of appliances, lighting for evening use and practical storage that protects the calm, uncluttered feel of the room.
If the project includes reconfiguring existing rooms, the opportunity is even greater. Moving a poorly placed cloakroom, creating a boot room or improving the hallway can make the original house work as hard as the new space. This joined-up approach is often what creates a truly polished result.
Choose the extension that suits the property
There is no single best type of extension. The right solution depends on the building, site, budget and your plans for the future.
Rear and side-return extensions
These are popular choices for Victorian and Edwardian homes across areas such as Fulham, Clapham, Islington and Dulwich. A rear extension can open up a dark ground floor and create a generous kitchen-living space. A side-return extension is often more compact but can have an impressive effect, particularly where it widens a narrow kitchen and introduces rooflights.
Loft conversions
Where the footprint below already works well, a loft conversion can provide an additional bedroom, bathroom or home office. It preserves outdoor space, but head height, staircase placement and the structure of the existing roof are crucial. A well-designed loft should feel like a natural part of the house, not an afterthought at the top of it.
Two-storey extensions
A two-storey extension can offer excellent value per square metre because it creates additional space upstairs and downstairs on the same new footprint. It may provide a larger family kitchen below and an extra bedroom or bathroom above. The planning implications, impact on neighbours and structural requirements are usually more involved, so early professional advice is particularly valuable.
Garden rooms
A bespoke garden room can be the right answer when you need a dedicated office, gym, studio or retreat without altering the main house. It can create welcome separation between work and home life. The trade-off is that it will not solve an overcrowded kitchen or lack of bedrooms inside the property, so it should serve a clearly defined purpose.
Plan permissions, regulations and neighbours early
Some extensions can be built under permitted development rights, while others need formal planning permission. The position is never identical from one property to the next. Conservation areas, listed buildings, previous works and local planning restrictions can all affect what is possible, especially in London.
Planning permission and building regulations are separate matters. Even where planning permission is not required, building regulations approval will commonly apply to ensure the work meets standards for structure, insulation, drainage, ventilation and fire safety. A professionally managed project should account for both from the outset, rather than treating them as paperwork to resolve later.
Your neighbours are also part of the process. Depending on the work, party wall procedures may be needed before construction begins. Clear drawings, considerate communication and a realistic programme help reduce avoidable tension. Good project management protects not only the build itself, but also the experience around it.
Build a budget around the whole project
A headline construction figure does not tell the whole story. A realistic budget for home extensions needs to account for design and approvals, structural work, windows and doors, heating and electrical upgrades, kitchen or bathroom installation, finishes, landscaping and contingency. The exact balance depends on the scope, but overlooking the finishing stages is one of the fastest ways for a project to lose coherence.
The value of an itemised quote is clarity. You should be able to understand what is included, what has been allowed for, and where choices in materials or specification may change the final figure. This is not about removing every variable from a bespoke project. It is about making informed decisions before they become expensive changes on site.
Quality should be visible in more than the final photograph. It appears in accurate setting out, properly prepared surfaces, neat junctions, considered lighting positions and the way new work connects to the existing house. Premium finishes cannot compensate for poor groundwork or rushed coordination.
Protect the programme with decisive planning
Many delays begin long before a builder arrives. Unresolved layouts, late structural information, indecision over kitchen details or unavailable materials can all disrupt the programme. Finalising key design choices early gives the construction phase a stronger foundation and allows ordering to be planned sensibly.
There will always be elements outside anyone’s control, including severe weather, supply issues or hidden conditions uncovered in an older property. What matters is how these are communicated and managed. A dependable renovation partner should provide regular updates, explain any implications clearly and keep decisions moving without placing unnecessary pressure on the homeowner.
At ARC Global Engineering, this structured approach brings concept development, planning, project management, construction and finishing into one coordinated service. For clients, that means one accountable team focused on delivering a refined result with fewer handovers and less uncertainty.
Design for light, storage and longevity
The most successful extensions feel generous not merely because they are big, but because they are carefully composed. Natural light should be considered alongside furniture placement, ceiling heights and views through the home. Rooflights, roof lanterns and well-positioned glazing can be transformative, although more glass is not automatically better. Solar gain, privacy, shading and heat retention deserve equal attention.
Storage is another quiet measure of success. Built-in cupboards, concealed utility storage and purposeful joinery stop a new space becoming cluttered as family life gathers pace. They also make the design feel more personal and complete.
Finally, think beyond the next year. A flexible room may become a playroom, study, guest bedroom or informal sitting area as your needs change. Timeless materials and a layout that can adapt will usually serve you better than chasing a short-lived trend. The right extension should make your home feel more like yours, with every detail supporting the life you want to live there.