
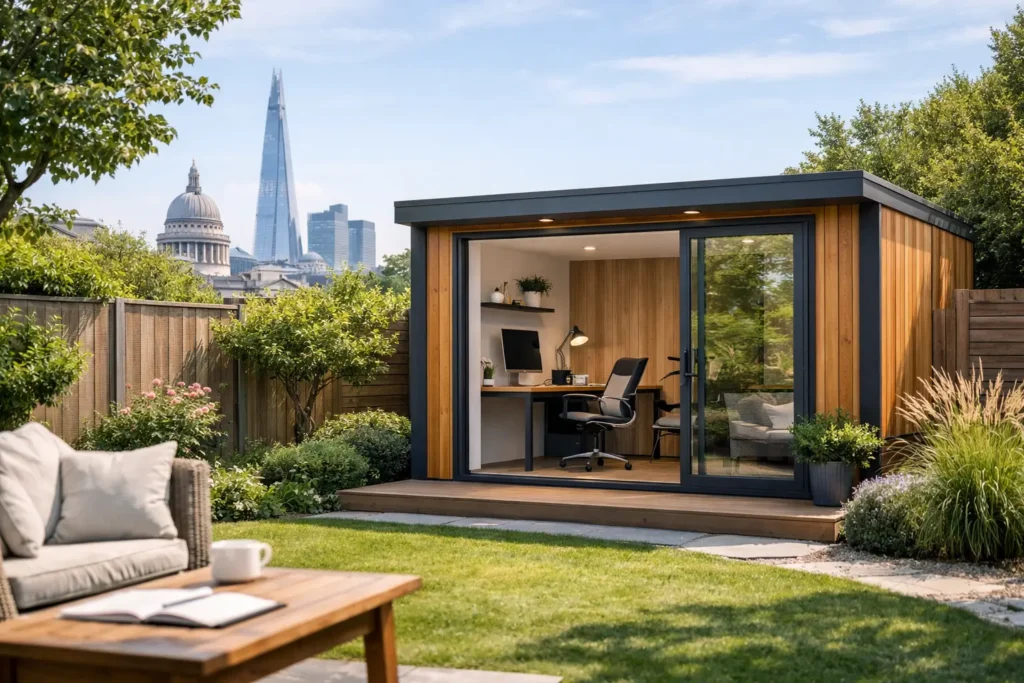
A well-designed garden office changes more than where you answer emails. It gives work a clear boundary, protects family time inside the house and makes better use of the space you already own. This guide to home office garden rooms explains the decisions that shape a comfortable, lasting workspace – from choosing the right position to planning the details that make the room feel effortless to use.
For homeowners in London and the surrounding areas, a garden room can be a particularly smart alternative to sacrificing a bedroom or committing to a full extension. The best results come from treating it as a proper part of your home, not as a shed with a desk.
Start with how you want to work
Before considering cladding, glazing or floor finishes, define the room’s job. A garden office for one person taking calls has different requirements from a shared studio, a therapy room or a workspace that doubles as a weekend guest space. The more clearly the brief reflects your daily routine, the easier it is to make confident design choices.
Think about when you use the room and what must happen there. Video calls may make acoustic privacy and a calm backdrop essential. Creative work may call for generous natural light and built-in storage. If you intend to use the room after the working day, flexible lighting, comfortable seating and a small amount of extra floor area can make it far more valuable.
It is worth planning for change, too. A room designed only around a single desk can feel restrictive if your role, household or working pattern changes. A considered layout can support work now while remaining suitable for hobbies, studying or quiet retreat later.
Choose the position before the design
The position of a garden room affects its light, privacy, outlook and the amount of garden left for everyday life. Placing it at the far end of the garden often creates welcome separation from the house, but it can also mean a longer route for power and data connections. A closer position may be more convenient, particularly in winter, yet needs careful screening so it does not feel exposed to the main house or neighbouring properties.
Orientation matters. South-facing glazing brings bright light but can create glare on screens and excessive heat without shading. North-facing rooms tend to have softer, more consistent light, which can be excellent for desk-based work. East light feels pleasant in the morning, while west-facing rooms need a plan for strong afternoon sun. Blinds, external shading, planting and the placement of the desk can all improve comfort without compromising the sense of openness.
Also consider sightlines. Looking onto mature planting rather than a fence can make the room feel larger and more restful. Conversely, a prominent view into neighbouring windows may require carefully placed high-level glazing or privacy planting. These details are easier and less costly to resolve at the concept stage.
Planning permission and building regulations
Many garden rooms can be built under permitted development rights, but this should never be assumed. Size, height, position, proximity to boundaries and the use of the building all matter. Rules may also differ for flats, listed buildings, conservation areas and properties where permitted development rights have been removed.
A home office used incidentally in connection with your home is often viewed differently from a space operating as a separate business premises with regular client visits, staff or signage. If your intended use could affect neighbours, parking or the character of the property, obtain clear advice before construction begins.
Building regulations may apply depending on the size, design and relationship to the main house. Even where formal approval is not required, a quality build should still take insulation, ventilation, fire safety and electrics seriously. A room that meets a minimum planning threshold is not automatically a room that will feel warm, quiet and reliable in January.
A managed design-and-build process helps bring these questions together early, so that permissions, drawings, specifications and site constraints are addressed before work is scheduled.
Insulation is what makes it a real office
The difference between a basic garden building and a year-round workspace is usually in the fabric of the structure. Good insulation in the walls, floor and roof reduces heat loss in winter and helps moderate summer temperatures. High-performance doors and windows, careful sealing and appropriate glazing all contribute to a room that remains comfortable without relying on constant heating or cooling.
Ventilation deserves equal attention. A tightly built room needs fresh air to prevent stuffiness, particularly if it is occupied for a full working day. Opening windows may be enough for some layouts, while others benefit from a more considered ventilation strategy. The right approach depends on the room’s size, glazing, shading and how it will be used.
Sound control is another worthwhile investment. Rain on a roof, road noise, garden equipment and activity from neighbouring homes can all interrupt concentration or calls. Insulated construction, suitable glazing and thoughtful placement go a long way. If privacy is critical, specify acoustic measures from the outset rather than trying to add them after completion.
Plan power, connectivity and lighting properly
A garden office should support your work without a tangle of extension leads or unreliable Wi-Fi. Plan the electrical layout around the furniture arrangement: desk sockets, charging points, task lighting, a printer or monitor, and perhaps a small heater or cooling solution. Allowing spare capacity is sensible, particularly where the room may have another use in future.
Reliable internet is essential for most home offices. Depending on the distance from the house and the demands of your work, a wired data connection may offer a more dependable solution than relying solely on wireless coverage. This is a small decision with a large effect on everyday usability.
Lighting should have layers. Natural daylight is valuable, but it should be complemented by focused task lighting and softer general lighting for darker mornings and evenings. Dimmable fittings can shift the atmosphere from work mode to a relaxed evening space. Avoid placing a workstation where bright windows sit directly behind or in front of the screen.
Make the layout feel generous, not crowded
Garden rooms rarely need to be oversized, but they do need to be well planned. Begin with the desk, chair and circulation space, then consider storage, seating and any equipment you use regularly. Built-in joinery can keep the room composed and uncluttered, especially where every square metre counts.
A desk facing into the room or towards a garden view often feels more comfortable than one pushed against a wall, provided glare is controlled. A small sofa or armchair can create a useful place for reading, informal meetings or a break away from the screen. If clients will visit, ensure the route to the room, entrance and internal layout feel welcoming and appropriately private.
Choose finishes with the same care you would apply inside the house. Timber tones, durable flooring, well-proportioned windows and discreet storage create a polished space that belongs to the property. The aim is not to copy an office block, but to create a calm, purposeful room that supports the way you live.
Set a realistic budget and programme
The headline cost of a garden room can be misleading if it excludes foundations, groundwork, electrics, heating, drainage, landscaping or premium finishes. An itemised scope makes it much easier to compare proposals and understand what you are paying for. It also reduces the risk of late decisions becoming expensive variations.
Ground conditions and access can materially affect the budget. Restricted side access, significant slopes, mature trees, drainage issues and long cable runs may all require additional work. In dense London neighbourhoods, considerate logistics and neighbour communication can be just as important as the construction itself.
A dependable programme should include time for design decisions, permissions where required, material lead times and site preparation. Rushing the early stages is rarely a saving. Clear communication and structured project management protect the finish, the timetable and your peace of mind.
A home office garden room should earn its place
The strongest garden rooms are not simply attractive additions. They make the whole home work better by giving professional life its own setting while preserving the comfort of the main house. With careful planning, quality construction and finishes that reflect your home, the room can remain useful long after your current working routine has changed.
If you are considering a bespoke garden office, begin with the life you want it to support, then build the brief around that. ARC Global Engineering approaches garden rooms as part of a complete home transformation, with the detail, coordination and craftsmanship needed to make the finished space feel considered from the first working day.