
Working from the kitchen table or a cramped corner of the spare room was never meant to be permanent, yet plenty of people are still doing it years later. A proper home office renovation London project changes that, giving you a room that actually supports the way you work rather than one you have squeezed a desk into.
ARC Global Engineering takes on home office projects of every size, from converting an unused box room into a compact study to building a fully fitted home office with custom joinery, cable management and layered lighting. Our team stays on the job from the first design conversation through to electrics, flooring and the final finish, so you are not left coordinating separate tradespeople yourself.
If your current setup just needs sharpening rather than a full overhaul, we also cover partial updates, such as fitting proper shelving, adding extra sockets, or reworking a layout that never quite worked. Anyone wanting a full home office design London consultation can begin with a design-only review before any construction is agreed.
Here is an outline of the work we typically take on, whether it is a single room update or part of a wider property renovation.
We plan desk placement, storage, and cable routes before anything is built.
Made-to-measure desks, shelving and cupboards built around your equipment and paperwork.
Bringing tired studies and spare rooms up to a standard fit for daily work.
Options include engineered wood, carpet tiles and vinyl.
Extra sockets, data points, task lighting and rewiring where needed.
Finishing touches and acoustic improvements carried out by our in-house team.
From quiet study nooks to fully fitted workspaces, we create functional home offices tailored to your routine and space.
Every successful home office project starts with a clear process. Our team guides you from initial ideas through to design development, visualisation and construction support, ensuring a smooth and stress-free experience.
Discuss your goals, budget and timeline.

Fully itemised quotations with clear pricing.

Joinery, electrical works, flooring and decorating.
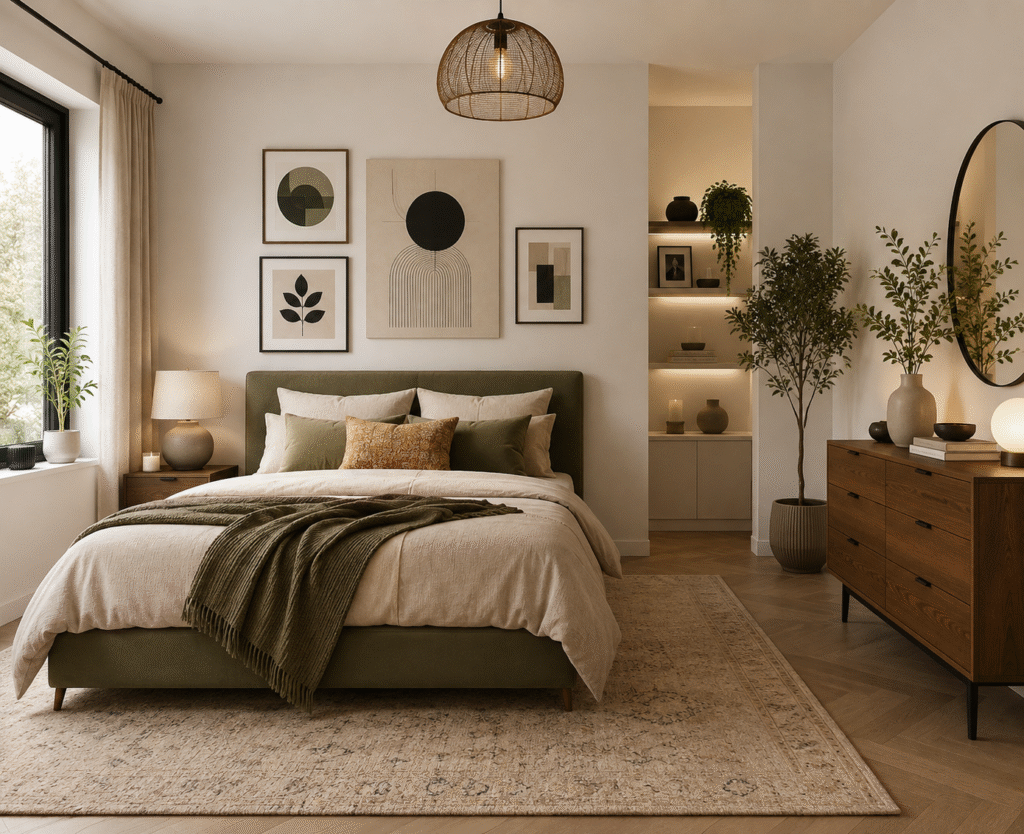
Final inspections, snagging and finishing touches ensuring customer satisfaction.
Pricing shifts depending on room size, how much bespoke joinery is involved, whether the electrics need upgrading, and whether you are converting an existing room or building a garden office. A small study nook and a fully fitted garden office sit at very different points on the scale.
Rough guide figures:
Home Office Type | Estimated Investment |
Small Office / Study Nook | £2,000–£5,000 |
Standard Home Office Renovation | £5,000–£10,000 |
Home Office with Bespoke Fitted Joinery | £10,000–£18,000 |
Garden Office / Outbuilding Conversion | £6,000–£20,000+ |
These are indicative guide figures based on typical UK project scopes and current market data for garden offices. Every home and layout is different, so your actual quote will reflect the specific design, materials, and joinery involved.
Taking on a home office project with a separate designer, joiner, electrician, and decorator all working apart is a common misstep.
The result is usually:
ARC Global Engineering handles the entire process in-house. From the first design concept and 3D visuals right through to cabling, built-in storage and final finishing touches, we deliver a smooth, single-team renovation from beginning to end.
Planning to turn a spare room into a home office? These are the questions London homeowners ask us most often before starting the project.
Costs vary depending on room size, joinery complexity, whether electrics need upgrading, and whether you convert an existing room or build a garden office. See the table above for a general guide.
Converting an internal room into a home office rarely needs planning permission. Garden offices usually fall under permitted development rules, though size, height and proximity to boundaries can still affect this.
A straightforward internal room update usually takes one to two weeks to complete. Projects involving bespoke fitted joinery or a full garden office conversion typically run three to five weeks instead.
Yes, our joinery is always measured and built specifically around the actual room, so sloped ceilings, alcoves, box rooms and other awkward layouts are worked into the design rather than avoided.
Yes, additional sockets, data points, task lighting and soundproofing are all carried out by our in-house team, so everything is coordinated within the same project rather than arranged as separate jobs.
Get in touch today, and we will arrange a free site visit to discuss your space, talk through design and storage options, then follow up with a clear, itemised, no-obligation quotation for your project.
Book Free Consultation
At ARC Global Engineering, we provide a comprehensive service for all your building needs. Our team of expert builders, craftsmen, and trusted suppliers is equipped to handle a variety of projects-from home extensions to kitchen and bathroom renovations.
We collaborate closely with you to bring your vision to life, ensuring every project is completed to the highest standards, on schedule, and within budget.
ARC Global Engineering, 82A James Carter Road, Suffolk, IP28 7DE, info@arcglobal-engineering.co.uk, Company No. 14547010
Registered in England & Wales
© 2026 ARC Global Engineering. All Rights Reserved.
WhatsApp Us
