
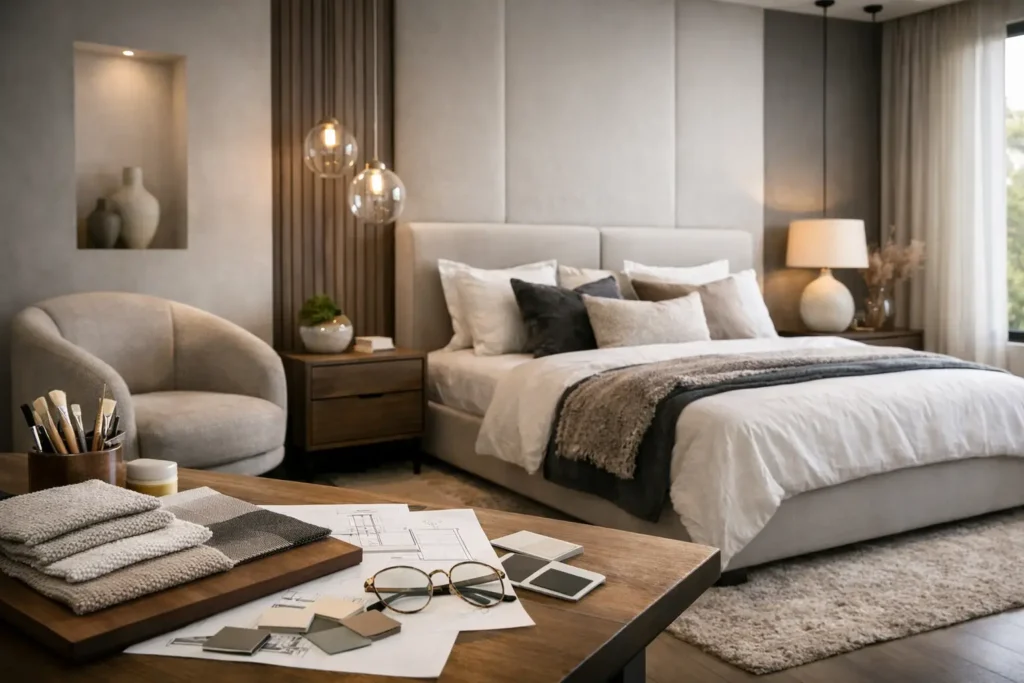
A bedroom renovation should do more than make a room look polished. It should make the first and last moments of every day feel easier: clothes have a proper place, the lighting suits the time of day, and the space feels calm rather than crowded. The best bedroom design renovation ideas begin with those daily routines, then build a refined scheme around them.
For homeowners investing in a high-quality renovation, the goal is rarely to follow a passing trend. It is to create a room that feels personal, performs beautifully and holds its value over time. That calls for considered planning, well-made joinery and finishes that still feel right years from now.
Start with the way the room needs to work
Before choosing a paint colour or headboard fabric, look closely at how the bedroom is used. Is it simply a place to sleep, or does it also need to accommodate dressing, reading, remote working or a young family’s changing routines? A beautiful room can still feel frustrating if the wardrobe doors block a walkway or there is nowhere convenient to put a glass of water, phone or book.
A good layout protects a clear route from door to bed and gives the bed enough visual breathing room. In compact London bedrooms, this may mean placing the bed against the longest uninterrupted wall and using the wall opposite for storage. In a larger principal suite, it may be possible to create distinct sleeping and dressing zones without making the space feel over-furnished.
The key trade-off is between maximum storage and a sense of calm. Filling every wall with cabinetry can be practical, but it can also make a bedroom feel heavy. Carefully proportioned, floor-to-ceiling joinery in a finish close to the wall colour often provides the storage required while keeping the room composed.
Bedroom design renovation ideas for better storage
Freestanding furniture can work well in a generous room or a period property where characterful pieces add warmth. Yet bespoke fitted storage is often the more effective answer where every centimetre matters. It can be designed around alcoves, sloping ceilings, chimney breasts and awkward corners that standard wardrobes leave unused.
Inside the wardrobe, the arrangement matters as much as the exterior. Hanging space should suit the clothes actually worn, with a mix of full-height sections for dresses or coats and double rails for shirts and folded pieces. Deep drawers, adjustable shelves, integrated shoe storage and discreet internal lighting can turn a daily pinch point into an effortless routine.
Consider storage beyond the wardrobe too. A window seat with concealed drawers, a tailored bench at the end of the bed or bedside tables built into a headboard wall can reduce visual clutter. These features work best when they are planned alongside electrical positions, skirting details and wall finishes, rather than added as an afterthought.
Create a headboard wall with purpose
A headboard wall is one of the most effective ways to give a bedroom a finished, hotel-inspired feel. It may combine upholstered panels, timber detailing or a painted feature surface with integrated bedside shelving and reading lights. The result is more than decorative: it gives the bed a clear focal point and removes the need for extra furniture.
For a softer, quieter effect, choose texture over contrast. Linen-look wallcoverings, fluted timber, brushed plaster effects and upholstered panels introduce depth without overwhelming the room. If a bolder finish is preferred, contain it to the headboard wall and keep surrounding surfaces more restrained.
Plan bedroom lighting in layers
A single central pendant rarely delivers the flexibility a bedroom needs. It can cast unflattering shadows when dressing, feel too bright before sleep and leave reading corners underlit. A considered lighting plan uses separate layers that can be controlled independently.
Ambient lighting provides an even overall glow, often through a pendant, decorative ceiling fitting or discreet downlights. Bedside reading lights give focused illumination without disturbing a partner. Wardrobe lighting makes early mornings easier, while low-level joinery or skirting lighting can create a gentle route through the room at night.
Dimmers are a small detail with a significant impact. They allow one room to move from practical weekday mornings to a relaxed evening setting without changing a single fitting. Where possible, switch locations should be considered from both the entrance and the bed, so the room works naturally at the end of the day.
Choose materials that support rest
Bedrooms are a place to be more selective, not more elaborate. A limited palette of warm neutrals, muted greens, soft blues or earthy tones tends to create greater longevity than a scheme driven by several competing statement finishes. The right shade will depend on natural light, ceiling height and the character of the property.
North-facing rooms often benefit from warmer undertones that prevent grey light from making the space feel cold. A bright south-facing bedroom can carry cooler, more muted colours well. Testing samples across different times of day is worthwhile, particularly in London homes where neighbouring buildings, mature trees or rooflines can significantly affect daylight.
Texture adds the luxury. Layer painted walls with natural timber, soft upholstery, tactile curtains and quality bedding rather than relying on a busy pattern. Underfoot, carpet offers comfort and acoustic softness, while timber flooring can be elegant and practical when balanced with a substantial rug. Neither is automatically better: carpet is warmer on winter mornings, whereas timber may suit households prioritising easier cleaning or continuity with an adjoining dressing room.
Treat window coverings as part of the renovation
Poor light control can undermine an otherwise excellent bedroom. In city locations, street lighting, early summer sun and overlooked windows all affect sleep and privacy. Layered window treatments offer a considered solution: sheer blinds or curtains soften daylight, while lined curtains or blackout blinds provide effective darkness when required.
Recessed tracks, fitted pelmets and curtains that extend beyond the window opening can make the room look taller and more generous. They also improve light control by reducing the gaps around the edges. This is a detail best decided early, especially if curtain recesses, ceiling repairs or new coving are part of the wider works.
Do not overlook comfort, sound and temperature
The most successful bedroom renovations feel quiet in ways that are not always visible. Upgrading glazing where appropriate, improving insulation on external walls or loft spaces, and choosing solid-core doors can all help reduce disruption. In a busy urban home, acoustic comfort can be as valuable as a decorative upgrade.
Temperature deserves equal attention. Bedrooms should feel fresh enough for sleep but comfortable when dressing. Radiator placement, underfloor heating, ventilation and window performance should be reviewed together, particularly during a full renovation. A striking feature wall will not compensate for a room that is too cold, stuffy or noisy to rest in properly.
Give the project a clear sequence
Many bedroom projects appear straightforward until new electrics, fitted joinery, decorating and flooring need to meet precisely. The smoothest results come from establishing the layout, storage design and lighting plan before work begins, then coordinating every trade around an agreed specification. This reduces late changes, protects the finish quality and gives homeowners clearer control over cost.
It is also worth setting a realistic priority list. If the budget cannot stretch to every feature at once, invest first in the elements that are difficult to retrofit: electrical wiring, lighting controls, insulation, windows and fitted storage. Decorative accessories can evolve over time; poorly planned infrastructure is far more disruptive to correct later.
A well-renovated bedroom does not need to announce itself loudly. It simply feels settled, organised and genuinely enjoyable to use. With thoughtful planning and careful execution, it becomes the most restorative room in the home – a private space shaped around the way you live, rather than a collection of ideas competing for attention.