
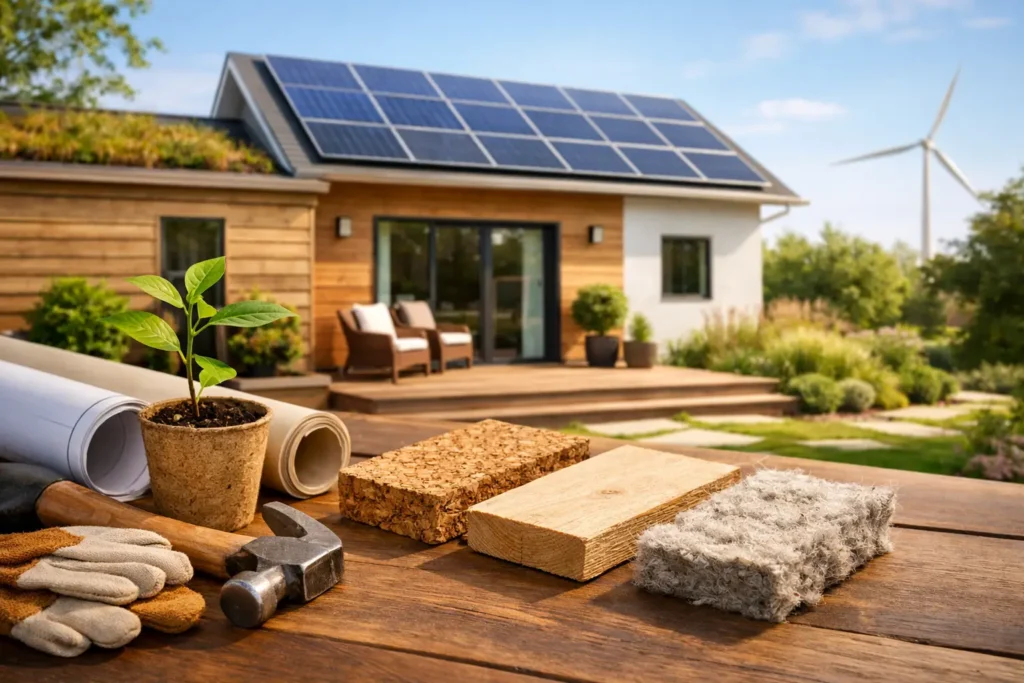
A beautiful renovation should still feel right years after the final handover – not just in its finishes, but in comfort, running costs and the way it supports everyday life. The best sustainable home renovation ideas are rarely about adding a single eco-friendly feature. They come from making considered decisions across the whole project, from retaining what already works to choosing materials that will wear well in a busy family home.
For homeowners in London and the surrounding areas, sustainability often starts with the existing building. Period properties can offer remarkable character, but they may also lose heat through roofs, floors, windows and draughty junctions. A carefully managed renovation is an opportunity to improve performance while protecting the proportions, light and detail that made the property appealing in the first place.
Sustainable Home Renovation Ideas Begin With What You Keep
The lowest-waste decision is often to retain and improve rather than remove and replace. Before finalising layouts or specifying new finishes, assess what can be repaired, restored or repurposed. Original timber floors may only need local repairs and refinishing. Sound internal doors can be upgraded with quality ironmongery. Existing cabinetry may be reconfigured or given new fronts rather than sent to landfill.
This approach is not about compromising on a premium result. It is about directing budget towards the elements that make the greatest difference to how the home performs and feels. Retained features also give a renovation depth and authenticity that entirely new interiors can struggle to replicate.
Improve the building fabric first
A high-specification kitchen or bathroom will not compensate for a home that is cold, draughty or difficult to heat. Improving the building fabric should be a priority, particularly where a renovation opens up walls, ceilings or floors and creates access that would otherwise be disruptive and costly.
Loft insulation, suitable wall insulation, insulated floors and careful draught-proofing can reduce heat loss substantially. The appropriate solution depends on the property’s construction. Solid-wall Victorian and Edwardian homes need particular care, as the wrong insulation build-up or vapour control detail can trap moisture and cause longer-term problems.
Windows deserve the same measured approach. Where original timber sash windows are in good condition, repair and draught-proofing may preserve character while improving comfort. Secondary glazing can be an effective choice in conservation-sensitive settings. In other homes, high-performing replacement windows may be the better investment. The right answer depends on the condition of the existing frames, planning requirements, acoustic needs and the overall design intent.
Pair insulation with effective ventilation
Making a home more airtight without planning ventilation can create condensation, mould and poor indoor air quality. Bathrooms, kitchens and utility rooms need well-designed extraction, while whole-house ventilation strategies can be considered as part of major refurbishments or extensions.
Good ventilation is not a visible luxury, yet it has a direct effect on everyday comfort. It helps protect joinery, painted surfaces and stored belongings, while creating a healthier indoor environment for the household.
Choose Materials for Longevity, Not Short-Term Fashion
Sustainable renovation is closely linked to durability. A material that needs frequent replacement can carry a larger environmental cost than a more expensive option chosen to last for decades. This is especially relevant in high-use spaces, where surfaces must withstand water, heat, movement and daily wear.
For flooring, consider responsibly sourced timber, reclaimed boards, natural linoleum or durable porcelain where appropriate. In kitchens, a well-made plywood or solid timber cabinet carcass with repairable doors can offer better long-term value than low-cost units designed for a short lifespan. For worktops, the ideal choice balances appearance, maintenance, fabrication waste and resilience. Natural stone may be long-lasting but needs sealing and careful sourcing; recycled-content surfaces can be practical but vary widely in composition and recyclability.
In bathrooms, choose fixtures with replaceable components and established spare-part availability. A timeless basin, brassware and tile scheme can be refreshed through paint, lighting or accessories, rather than stripped out when tastes change. This avoids the cycle of renovating a room simply because it has dated visually.
Use reclaimed and locally sourced elements where they add value
Reclaimed bricks, timber beams, internal doors and architectural fittings can bring distinctive character to a renovation while reducing demand for newly manufactured materials. They do require more planning. Sizes may vary, quantities can be limited and lead times may be less predictable than standard products.
For this reason, reclaimed materials work best when they are integrated early into the design and programme. A skilled project team can confirm condition, quantities and suitability before construction begins, preventing a beautiful idea from becoming a late-stage delay.
Locally manufactured products can also reduce transport distances, although proximity alone does not guarantee lower impact. Look at quality, expected lifespan, maintenance requirements and the supplier’s ability to provide matching materials or replacement parts in future.
Reduce Energy and Water Use in Everyday Living
Energy efficiency should make a home easier to live in, not more complicated. Once insulation and airtightness have been addressed, consider how heating, lighting and hot water can operate more efficiently.
A modern heating system, smart controls and well-zoned radiators or underfloor heating can help avoid warming unused areas. Heat pumps are increasingly relevant for homes undergoing comprehensive upgrades, but their suitability depends on heat loss, available space, existing services and the ability to run lower flow temperatures. They should be assessed as part of a whole-home plan rather than treated as a standalone purchase.
Lighting is another simple but influential area. LED fittings use less energy and last longer, while layered lighting allows each room to be lit for its actual purpose. In a living space, for example, combine general lighting with focused reading lights and softer feature lighting rather than relying on one bright central fitting.
Water-saving measures should feel considered rather than restrictive. Aerated taps, efficient shower fittings, dual-flush WCs and carefully selected appliances can lower consumption without undermining the comfort expected from a refined renovation. If extending or remodelling a home, rainwater collection for garden use may also be worth considering where space allows.
Plan for Less Waste Before Work Starts
Construction waste is often shaped by decisions made long before a tradesperson arrives on site. Clear design information, accurate surveys and early material selections help reduce ordering errors, rework and unnecessary disposal.
A structured renovation programme should coordinate demolition, deliveries, storage and waste segregation from the outset. Materials that can be reused or donated should be identified before strip-out begins, rather than being mixed into general waste. Packaging can also be reduced by consolidating deliveries where practical and ordering accurately.
At ARC Global Engineering, this level of planning is part of creating a more controlled and stress-free experience. A transparent, itemised scope gives homeowners greater visibility over what is being retained, replaced and specified, making sustainable choices easier to discuss before costs and timelines are fixed.
Avoid false economy in the specification
The cheapest initial option is not always the most sustainable one. Poor-quality paint may require earlier repainting, inexpensive hardware may fail quickly, and inadequate waterproofing can lead to costly remedial work. Investing in proven products, skilled installation and appropriate preparation protects both the finished result and the resources already invested in the project.
That does not mean every element needs to be the most expensive available. It means spending where performance matters most: concealed waterproofing, insulation details, ventilation, joinery construction, durable surfaces and the workmanship that brings them together.
Design Rooms That Can Adapt With You
A sustainable home is one that continues to suit its owners as life changes. Flexible layouts can prevent the need for another major renovation in only a few years. A well-planned garden room may begin as a home office and later become a studio, guest space or quiet retreat. A bedroom layout can allow for future storage changes, while a family bathroom can be designed to remain practical as children grow.
Consider generous storage, adaptable lighting, sensible electrical provision and room proportions that support more than one use. These are modest decisions on paper, but they make a home more resilient to changing routines.
The most successful sustainable renovations do not announce themselves at every turn. They are warm in winter, comfortable in summer, made from materials chosen with care, and designed to age gracefully. When every decision is guided by lasting value rather than short-lived novelty, the result is a home that feels better to live in and better prepared for the years ahead.