
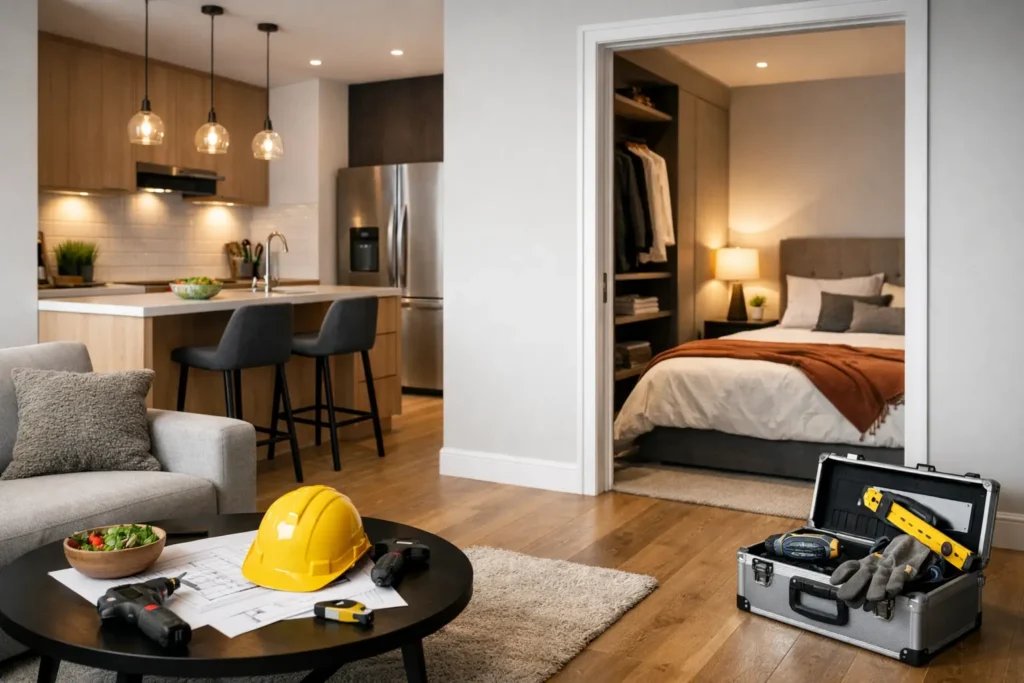
A two bed flat renovation is rarely about making a property larger. It is about making every square metre feel purposeful: a kitchen that supports busy mornings, bedrooms that provide genuine retreat, and storage that keeps daily life out of sight. In a London flat, where space, access and leasehold rules can all shape the work, thoughtful planning is what turns a good idea into a home that feels effortlessly resolved.
The most successful projects begin with an honest look at how the flat is used now and how it needs to work in the years ahead. That may mean creating a calmer open-plan living space, improving a tired bathroom, adding a dedicated home-working area or giving each bedroom a clearer role. The aim is not to follow a passing trend. It is to create a refined home that fits your lifestyle and adds lasting value.
Start a two bed flat renovation with the layout
A well-considered layout often has more impact than a long list of expensive finishes. Before choosing tiles, taps or paint colours, establish where space is being wasted and where it is under pressure. Narrow entrance halls, oversized cupboards, awkward kitchen corners and poorly positioned doors are common opportunities for improvement.
In some flats, removing a non-structural partition between the kitchen and living area can make the home feel brighter and more sociable. In others, keeping a degree of separation is the better choice. Families may prefer a kitchen that contains noise and cooking smells, while professionals working from home may value a living room that can be closed off at the end of the day. Open plan is not automatically better. The right answer depends on light, ventilation, building structure and the rhythm of your household.
Bedrooms also deserve more than a cosmetic refresh. The principal bedroom may benefit from full-height fitted wardrobes, integrated bedside storage and carefully planned lighting. A second bedroom needs flexibility: it might be a child’s room today, a guest room tomorrow, or a compact office that still accommodates occasional visitors. Bespoke joinery can make this adaptability feel intentional rather than improvised.
Put storage where life creates clutter
Storage is one of the quietest signs of a high-quality renovation. When coats, shoes, laundry, cleaning equipment and everyday technology have a considered home, the flat feels calmer without requiring constant tidying.
Look beyond standard wardrobes. An entrance bench with concealed shoe storage, a utility cupboard for a washer-dryer, shallow shelving in an unused recess and a made-to-measure media unit can release valuable floor area. Where ceiling heights allow, full-height cabinetry draws the eye upwards while providing room for items used less often.
The key is to avoid overbuilding. Too much joinery can make a compact flat feel enclosed, particularly in rooms with limited natural light. A balanced scheme combines enclosed storage for visual calm with selected open shelving for books, artwork and personal character.
Design the kitchen around real routines
The kitchen often carries the greatest workload in a two-bedroom flat. It may serve as a cooking space, informal dining area, homework station and entertaining hub. That calls for more than attractive cabinet doors.
Start with appliance placement and worktop space. A compact kitchen can still feel generous when the fridge, hob and sink are positioned logically and there is clear preparation area between them. Tall units are useful, but an entire wall of cabinetry can feel heavy. Mixing full-height storage with lower cabinets, open sections or a carefully placed window can maintain a lighter feel.
Material choices should match how you live. Natural stone offers depth and distinction but needs appropriate care. Porcelain and quality composite surfaces can provide a similarly polished look with more day-to-day resilience. For cabinetry, a durable matt finish may suit a busy family home, while timber veneers can bring warmth to a contemporary scheme. There is no single luxury finish. The best choice is one that will still look considered after years of use.
Lighting should be layered rather than treated as an afterthought. Practical task lighting beneath wall units, soft ambient lighting for the evening and a feature fitting above a dining table create a kitchen that works throughout the day. Good lighting also makes a smaller room feel more generous and carefully finished.
Make the bathroom feel considered, not crowded
A compact bathroom can deliver a hotel-inspired feel when every element is proportioned properly. Large-format tiles with fewer grout lines can create visual continuity, while a wall-hung vanity unit exposes more floor and makes cleaning easier. A recessed mirrored cabinet is another simple way to gain storage without encroaching on the room.
A walk-in shower may be the strongest option where space is tight, but it is not always the right choice. A bath can be valuable for young children, future buyers and those who genuinely enjoy it. Rather than choosing by fashion, decide which arrangement supports your household and the property’s longer-term appeal.
Ventilation, waterproofing and pipework are less visible, but they are fundamental to a flawless renovation outcome. A premium bathroom is defined as much by reliable performance as by its brassware and tile selection. Investing in correct preparation prevents the disruption and cost of remedial work later.
Understand the practical constraints of flat living
Renovating a flat has considerations that do not usually apply to a house. Leasehold conditions may require formal consent from the freeholder or managing agent, particularly for structural alterations, changes to flooring, plumbing works or kitchen and bathroom relocations. Some buildings impose working hours, lift protection requirements, contractor deposits or strict rules for waste removal.
In London, access can be equally influential. A fourth-floor flat without a large lift, restricted parking or a narrow communal hallway affects deliveries, labour planning and the programme. These details should be assessed before work begins, not discovered when materials are due to arrive.
Sound transmission is another important factor. Upgrading floor finishes may require acoustic underlay to meet lease obligations and preserve good relations with neighbours below. If walls are being opened or services moved, the team should also establish whether the proposed works affect structural elements, shared systems or fire safety provisions.
A clear scope, early site survey and coordinated project plan reduce surprises. They also allow decisions on lead times, access and approvals to be made while there is still time to protect the schedule.
Set a budget that protects the finish
A renovation budget should cover more than the visible items. Labour, preparation, electrical work, plumbing changes, waste removal, protection of communal areas, finishing details and contingency all influence the final figure. An itemised quote makes it easier to understand what is included and where choices can be adjusted without compromising the project’s core quality.
It helps to decide early where to invest. Kitchen cabinetry, bathroom waterproofing, heating, electrical upgrades and fitted storage generally deliver everyday value. Decorative details can then be selected around that foundation. Saving money on preparation or installation to stretch towards a statement finish is often a false economy.
Keep a realistic contingency for hidden conditions, especially in older properties. Uneven floors, ageing pipework and outdated electrical installations are not unusual. A well-managed renovation process identifies risks early, explains the implications clearly and presents practical options rather than allowing costs to drift without control.
Choose a managed route from design to handover
A two-bed flat project involves many moving parts: design decisions, building management requirements, trades, material deliveries, inspections and finishing. Managing these separately can be demanding, especially when you are balancing work and family life.
A single, accountable renovation partner brings those elements into one structured process. At ARC Global Engineering, that means developing the design around your priorities, planning the works in detail and coordinating construction through to final handover. Regular communication matters just as much as craftsmanship. You should know what is happening, what comes next and where decisions are needed.
The final stage is where the standard becomes visible. Crisp paint lines, aligned joinery, clean silicone work, carefully fitted ironmongery and a thorough snagging process distinguish a merely completed flat from a home that feels genuinely finished. These are the details that make luxury living practical, not performative.
Your flat does not need more space to offer more from daily life. With a layout shaped around your routines, materials chosen for longevity and a team that manages the detail, it can become a composed, hard-working home you enjoy returning to every day.