
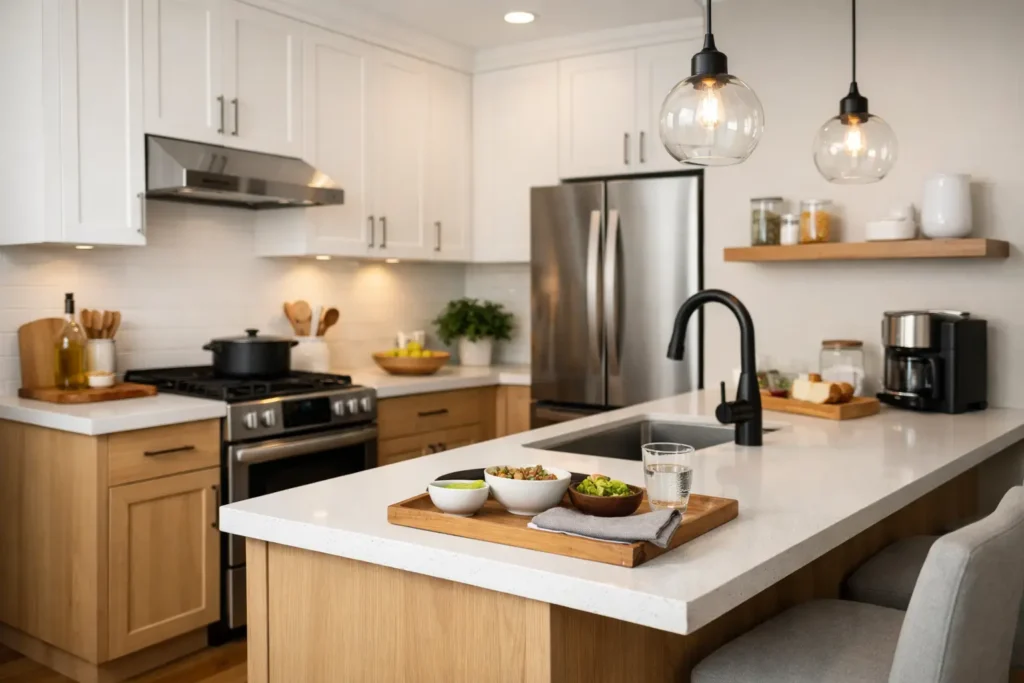
When a kitchen is short on space, every poor decision shows up fast. A bulky island that blocks movement, shallow storage that wastes corners, or beautiful finishes that mark too easily can turn a costly upgrade into a daily frustration. That is why a strong small kitchen remodel example matters – not as a trend piece, but as a practical model for making limited square footage work harder.
For most homeowners, the goal is not simply to make a compact kitchen look better. It is to improve how the room feels at 7am, how it supports family life in the evening, and how well it holds up over time. In smaller London homes especially, the kitchen often has to do more with less, which makes layout planning, storage design and project coordination far more important than chasing features that belong in larger spaces.
A small kitchen remodel example that starts with the right problem
Imagine a typical galley kitchen in a period home or modern terrace. The room is narrow, natural light is limited to one end, and the existing layout has cupboards on both sides with not quite enough worktop anywhere. The fridge door clashes with a cabinet, the washing machine dominates one run, and there is no proper place for bins, small appliances or food prep.
The smartest response is rarely to squeeze in more units for the sake of it. A better approach is to identify what is actually getting in the way. In many compact kitchens, the problem is not the footprint alone. It is poor zoning, awkward circulation and storage that looks generous on paper but performs badly in practice.
In this example, the remodel begins by simplifying the plan. One wall becomes the main working run with the hob, sink and prep space positioned in a more natural sequence. The opposite side is reduced in depth where possible, or used for tall storage only, to improve movement through the room. That single decision can make the kitchen feel calmer, larger and easier to use before a finish has even been chosen.
Layout choices that create space without extending
A small kitchen remodel example is most useful when it shows restraint. Not every kitchen needs an island, and not every family benefits from open shelving. In a compact room, the best layout usually prioritises clear movement, uninterrupted work surfaces and concealed storage.
Galley kitchens often perform well when one side is dedicated to cooking and washing, while the other handles storage and integrated appliances. In L-shaped kitchens, keeping the corner as open and accessible as possible is often more valuable than filling it with complicated mechanisms. Those systems can help in some homes, but they are not always the most efficient use of budget.
Tall cabinetry can be transformative if used carefully. One or two full-height units may provide enough pantry and appliance storage to let the rest of the room breathe. Too many, however, can make a narrow kitchen feel boxed in. This is where tailored design matters. The right answer depends on ceiling height, window positions and how the household actually uses the room.
In homes where the kitchen connects to a dining space, widening an opening or improving sightlines can have a significant impact. Even without a full open-plan conversion, subtle structural changes can make a compact kitchen feel less enclosed and more connected to daily living.
Why storage needs to be designed, not added later
Storage is often where small kitchens succeed or fail. Homeowners understandably focus on doors, worktops and taps, but the internal planning behind the cabinetry is what shapes daily convenience.
In this remodel example, the cabinetry is designed around specific routines. Deep drawers below the hob replace traditional cupboards, making pans and utensils easier to reach. A slim pull-out beside the oven stores oils and spices. An integrated bin sits near the prep zone rather than being treated as an afterthought. Wall units are taken high enough to make use of vertical space, but the design avoids crowding the room with excessive upper cabinetry.
There is also a balance to strike between hidden storage and visual lightness. Too many solid units can feel heavy, especially in a room with limited daylight. A glazed cabinet, open niche or lighter wall finish can relieve that weight, but only if used sparingly. In a small kitchen, one elegant detail often works better than several competing features.
Finish selections that make a compact kitchen feel refined
A premium small kitchen does not need expensive excess. It needs finishes that work hard, wear well and support the sense of space. This is one area where clients benefit from professional guidance, because the wrong combination of materials can make a modest room feel visually busy.
Lighter cabinetry is a reliable choice, but it is not the only choice. Soft taupe, warm white, muted sage and pale grey can all work beautifully, particularly when paired with consistent tones across walls, cabinetry and splashbacks. Contrast can still be introduced through handles, tapware or timber accents, but in smaller rooms it is usually better when the palette feels controlled.
Worktops need similar discipline. Heavy veining or very dark surfaces can dominate a compact kitchen unless the rest of the scheme is pared back. Quartz remains popular for good reason – it is durable, low maintenance and available in subtle finishes that help light move around the room. For households that cook regularly, that practicality matters just as much as appearance.
Flooring should be chosen with the adjoining spaces in mind. If the same floor can continue through to a dining area or hallway, the kitchen often feels larger. If not, selecting a finish that complements neighbouring rooms helps the renovation feel intentional rather than segmented.
Lighting is often the hidden difference
Many small kitchens are let down by a single central fitting that creates shadows exactly where they are least welcome. A layered lighting plan changes the experience of the room more than people expect.
Under-cabinet lighting improves task visibility and gives depth to the working wall. Ceiling downlights, used carefully, create even illumination without overwhelming the space. Decorative pendants can add character, but in a tight room they need to earn their place.
Natural light should also be protected wherever possible. That might mean avoiding heavy window treatments, choosing reflective finishes in moderation, or rethinking cabinet heights near the window. In some homes, even a modest adjustment to glazing or door style can make a compact kitchen feel more open.
Budget decisions in a small kitchen remodel example
One of the biggest misconceptions is that a smaller kitchen automatically means a simple project. In reality, compact spaces can be more demanding because every measurement matters and there is less tolerance for compromise.
That said, smaller kitchens do offer opportunities to invest wisely. Because the footprint is limited, homeowners can often choose better cabinetry, more durable worktops or higher quality appliances without the costs climbing as quickly as they would in a larger room. The key is to spend on the elements that improve function first, then elevate the finish where budget allows.
It also helps to be realistic about what should stay and what should change. Keeping plumbing in roughly the same position may reduce disruption and cost, but if the current layout is fundamentally flawed, retaining it can be a false economy. The most successful remodels look beyond immediate savings and consider how the kitchen will perform for years.
This is where a managed renovation process becomes particularly valuable. Itemised quoting, clear timelines and joined-up coordination remove much of the uncertainty that homeowners worry about. A compact kitchen may be small in size, but it still requires careful sequencing across design, electrics, plumbing, cabinetry, finishes and installation.
What this small kitchen remodel example really shows
The real lesson in any good small kitchen remodel example is that space alone does not determine quality. Thoughtful planning does. A compact kitchen can feel polished, generous and highly functional when each decision supports the way the room is used.
For homeowners upgrading properties in London and the surrounding areas, this often means resisting generic showroom solutions and opting for a scheme tailored to the home itself. Period properties, modern infills and family houses all place different demands on a kitchen. The best result comes from combining design clarity with disciplined delivery so that the finished room is not only beautiful, but dependable in everyday life.
A well-remodelled small kitchen should make the whole home feel better organised and easier to live in. If a design gives you more prep space, better storage, cleaner sightlines and finishes that still look good years later, it has done far more than refresh a room. It has quietly improved the rhythm of daily life, which is exactly what a worthwhile renovation should do.