
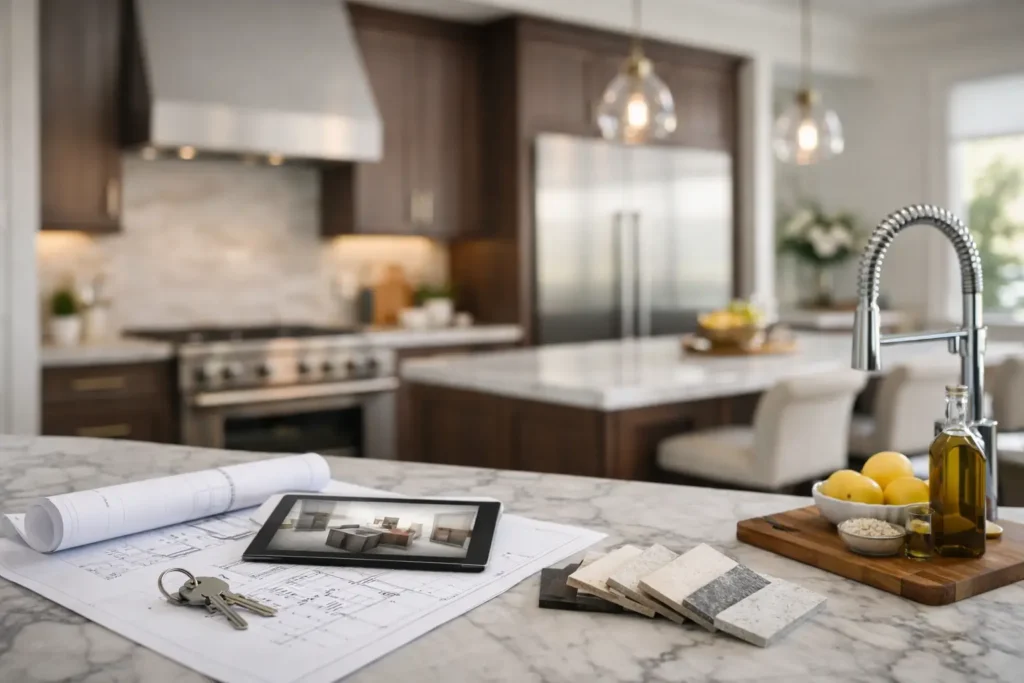
A luxury kitchen should feel effortless at 7am, when the house is busy, as well as when friends arrive for dinner. That is the real measure behind a luxury kitchen renovation review: not simply whether the cabinetry photographs beautifully, but whether every decision works together to improve daily life.
For London homeowners, a premium kitchen renovation is often part of a wider ambition. It may mean opening up a cramped ground floor, making room for family life, bringing more natural light into a period property, or creating a space that feels equal to the rest of a carefully considered home. The most successful projects balance visual impact with practical planning, disciplined delivery and craftsmanship that holds up over time.
What Defines a Luxury Kitchen Renovation?
Luxury is sometimes mistaken for expensive materials alone. Natural stone, specialist appliances and bespoke cabinetry can certainly elevate a kitchen, but they cannot compensate for poor proportions, awkward storage or unreliable installation. A well-executed renovation is defined by how thoughtfully the room has been planned and how precisely it has been delivered.
The layout comes first. A beautiful island is only an asset if there is enough clearance around it, a sensible relationship between the hob, sink and food storage, and a reason for it to be there beyond appearance. In a busy family home, the island may become the place for breakfast, homework and entertaining. In a compact flat or townhouse, a peninsula may offer a more intelligent use of space while still creating a social focal point.
Quality is also felt in the details that receive less attention in a showroom. Cabinet doors should align cleanly. Drawer mechanisms should operate smoothly under real weight. Worktop joints, splashbacks, shadow gaps and lighting cuts need careful setting out. These small points are where premium workmanship becomes visible every day.
Luxury Kitchen Renovation Review: The Decisions That Matter
A considered review of a luxury kitchen renovation should look beyond the chosen finish and assess the decisions that shape long-term value.
Layout that supports your routine
Start with how you use the kitchen now and what frustrates you. Perhaps two people cannot prepare a meal at the same time, the bins are too far from the work area, or guests always gather in the narrowest part of the room. These observations are more useful than a folder of inspirational images because they reveal what the new space needs to solve.
Open-plan kitchens remain a popular choice, particularly where a rear extension or internal reconfiguration can create a larger living area. However, open plan is not automatically the right answer. It can introduce noise, reduce wall storage and make cooking activity more visible from the seating area. A well-planned broken-plan arrangement, with a glazed partition, a change in floor level or a carefully positioned tall-unit wall, can offer connection without sacrificing function.
Materials with purpose, not just presence
Worktops are a frequent focal point in luxury schemes, and the right choice depends on your priorities. Natural stone offers character and individuality, but some varieties require more care and can be vulnerable to staining or etching. Engineered stone and porcelain provide a more uniform appearance and can be highly practical, although their feel and edge detailing differ from natural materials.
The same principle applies to cabinetry. Veneer can bring warmth and depth, while painted finishes offer flexibility and are easier to update in future. Lacquered doors deliver a crisp contemporary look, yet may show marks more readily in a high-traffic household. There is no universally superior option. The better choice is the one that suits the room’s light, your maintenance expectations and the way your household lives.
A refined palette usually benefits from restraint. One or two standout materials, supported by quieter finishes, tend to age better than a kitchen competing for attention at every surface. This does not mean the design must be plain. Texture in timber, subtle veining in stone and layered lighting can create depth without visual clutter.
Storage planned around real life
Luxury kitchens are calm because clutter has somewhere to go. This requires more than fitting as many cabinets as possible. It means allocating storage according to use: everyday crockery near the dishwasher, pans near the hob, food storage close to preparation areas, and charging points where devices naturally accumulate.
Tall cabinetry can provide an elegant, uninterrupted finish, especially when housing integrated refrigeration and larder storage. Yet too many tall units can make a modest room feel enclosed. In some properties, open shelving, a glazed display cabinet or a lower run with a statement worktop creates a lighter balance. The proportion of concealed and visible storage should reflect both the architecture and how much you genuinely want on display.
Lighting that changes with the day
A single ceiling fitting rarely does justice to a premium kitchen. Good lighting should make preparation easier, dining more inviting and the room safer after dark. Task lighting under wall units or integrated into shelving supports work surfaces, while decorative pendants can define an island or dining table.
The most comfortable schemes combine practical and ambient lighting on separate controls. Dimmable circuits allow the kitchen to shift from a bright working space to a relaxed evening setting. Where possible, lighting should be designed early, before ceiling plans and joinery details are fixed. Retrofitting can be done, but it often involves compromise.
The Delivery Experience Is Part of the Result
A kitchen project involves more coordination than many homeowners expect. Appliances, cabinetry, worktops, electrical work, plumbing, flooring, plastering, decorating and ventilation all need to arrive in the right sequence. If the kitchen is part of a larger renovation, structural work, steel installation and building-control requirements may also shape the programme.
This is why a luxury result depends as much on project management as it does on design. A clear scope of works and an itemised quote make it easier to understand what is included before work begins. They also make changes easier to manage if your priorities develop during the project.
Timelines should be realistic rather than optimistic. Bespoke joinery, specialist finishes and made-to-measure stone can have longer lead times, and older London homes often reveal surprises once finishes are removed. A dependable contractor will identify foreseeable risks early, communicate clearly when decisions are required and protect the quality of the installation rather than rushing the final stages.
It is worth asking who will coordinate the trades, how progress will be shared and how variations will be approved. These questions are not administrative extras. They determine whether the renovation feels controlled or disruptive.
Where Premium Budgets Deliver the Most Value
Not every element needs to be top specification to create an exceptional kitchen. Prioritising well is often the difference between a polished scheme and an overextended budget.
Investing in the layout, cabinetry construction, worktop installation, lighting plan and skilled finishing usually pays back in daily use. These are difficult or expensive to alter later. Decorative elements such as handles, taps, paint colours and some light fittings can often be refreshed more easily as tastes change.
Integrated appliances create a streamlined look, but they are not always essential. A freestanding range cooker or statement fridge may suit the character of the home and allow a greater share of the budget for bespoke storage or a better worktop. Similarly, an oversized island can look impressive but may not justify the loss of circulation space in every room.
The aim is not to spend more in every category. It is to spend deliberately, with the finished kitchen supporting your lifestyle for years rather than following a short-lived trend.
Questions to Ask Before You Commit
Before choosing a renovation partner, ask to see how the proposed design responds to your room rather than a standard kitchen layout. Clarify the programme, payment stages, responsibilities for supplying appliances and finishes, and the process for handling unforeseen work. You should also understand who will be your day-to-day contact once construction begins.
A good partner will welcome these conversations. ARC Global Engineering approaches kitchen renovations as a managed, end-to-end process, bringing design planning, construction coordination and finishing together so homeowners have a clear route from first ideas to final handover.
The strongest kitchen renovations are not defined by one dramatic surface or a fashionable colour. They are the rooms where thoughtful design, reliable delivery and fine workmanship make everyday life feel more considered – long after the final protective film has been removed.