
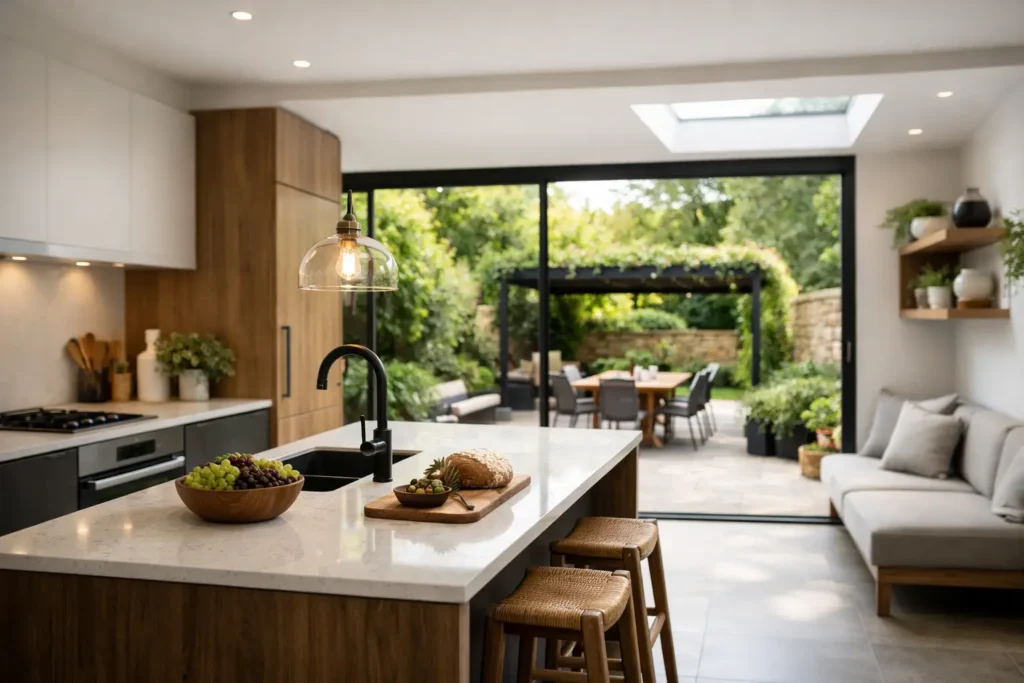
A kitchen extension Hampstead homeowners choose well should do more than add square footage. It should change the rhythm of the house: making busy mornings easier, bringing more natural light into the centre of family life, and creating a setting that feels as considered for a quiet supper as it does for a full house at the weekend. The best results begin with a clear brief and are carried through with disciplined planning, skilled workmanship and attentive project management.
In an area known for characterful period homes, mature gardens and varied streetscapes, an extension needs to respect the property while giving it a more generous, contemporary way of living. That balance is where careful design and reliable delivery matter most.
Start with how you want the room to feel
It is tempting to begin with floor area, but lifestyle should lead the design. Think about how your household moves through the space now, and where the friction lies. Perhaps the kitchen is isolated from the dining room, there is nowhere to put school bags, or the person cooking is always facing a wall while everyone else gathers elsewhere.
A well-planned extension can resolve these everyday problems without making the room feel oversized or impersonal. For some homes, a rear extension with a large rooflight and glazed doors is enough to transform a cramped kitchen. For others, a side return offers the missing width needed for a proper island, a utility zone or a dining table that does not interrupt circulation.
The right layout depends on the existing building, garden orientation and the way you entertain. An island may be ideal for a sociable household, but it must leave comfortable clearances around appliances and seating. A run of tall cabinetry can deliver excellent storage, although too much of it can make a modest extension feel heavy. Good design is not about adding every desirable feature. It is about making each decision support the room as a whole.
Give the kitchen clear zones
The most successful open-plan kitchens still have a sense of order. The cooking area, food storage, preparation space, dining zone and relaxed seating area should relate naturally to one another. This keeps the space calm even when it is in constant use.
Practical details deserve early attention. A discreet utility cupboard may be more valuable than a larger island. A pantry can reduce visual clutter. If the kitchen will open directly onto the garden, consider where coats, muddy shoes and outdoor cushions will go before selecting finishes and furniture.
Planning a kitchen extension in Hampstead
Hampstead properties often come with additional design considerations. Conservation area controls, listed building status, local planning requirements and the relationship with neighbouring homes can all affect what is appropriate and achievable. A proposal that seems straightforward on paper may need refinement once the roofline, boundaries, overlooking, trees and existing structure are properly assessed.
This is why a measured survey and early feasibility review are so valuable. They establish the facts before a design is developed around assumptions. Where planning permission is required, drawings should communicate not only the new footprint but how the extension sits comfortably with the original building and its surroundings.
Even where permitted development rights may apply, homeowners should not assume a project is automatically exempt from further checks. Restrictions can vary by property and location, and building regulations approval remains a separate requirement. If structural alterations, drainage work, new glazing or significant insulation upgrades are involved, these elements need to be addressed properly from the outset.
Party wall matters should also be considered early where works affect a shared wall, boundary or excavation near a neighbouring property. Open communication with neighbours can make the process more straightforward, but formal obligations should be handled correctly. A professionally managed project gives these issues the attention they need before they affect the programme.
Light, warmth and connection to the garden
Natural light is often the feature homeowners want most from an extension, particularly when the original kitchen sits in the middle or rear of a deep plan. Large glazed doors, rooflights and carefully positioned windows can make a striking difference, but more glass is not always the answer.
South-facing extensions may need shading to prevent overheating during warmer months. North-facing rooms can benefit from rooflights that bring daylight deeper into the plan. Privacy, views from neighbouring properties and the location of practical features such as wall units all influence the final glazing strategy.
The goal is a bright room that remains comfortable all year. High-quality insulation, well-specified glazing and an appropriate heating approach are fundamental to that result. Underfloor heating can keep walls clear for cabinetry and create a refined feel underfoot, while radiators may suit certain layouts or renovation budgets better. The best choice depends on the build-up of the floor, the wider heating system and how quickly you want the room to respond.
A visual connection to the garden is equally valuable. Flush thresholds, matching internal and external floor tones, and doors positioned to frame planting can help the extension feel connected to the outdoors. However, a completely level threshold or wide opening can involve technical detailing, drainage and structural coordination. These are not reasons to avoid the feature, but reasons to allow for it in the design and budget.
Build the budget around the decisions that matter
A kitchen extension budget is shaped by more than the size of the new room. Ground conditions, structural steelwork, access for deliveries, drainage alterations, bespoke joinery, glazing specification and the quality of the kitchen all have a meaningful impact. In older properties, opening up existing walls can also reveal work that was not visible at the first visit.
The most dependable approach is to develop a detailed scope before construction begins. Itemised quotations make it easier to understand what is included, what has been allowed for and where choices could change the final cost. This is especially helpful for kitchen fittings, appliances, sanitaryware in an adjoining utility or cloakroom, flooring and decorative finishes, where the price range can be substantial.
Avoid treating the extension and kitchen as separate projects. The electrical layout, plumbing routes, extractor position, lighting plan and flooring levels should be coordinated with the kitchen design well before installation. A beautiful kitchen cannot compensate for sockets in the wrong place, inadequate task lighting or an extractor route that was never properly planned.
Choose materials that suit daily life
Premium finishes should be beautiful, but they also need to perform. A pale timber floor may create warmth and character, yet it will need appropriate protection near garden doors and high-traffic routes. Natural stone worktops offer individuality, while engineered surfaces can provide more predictable maintenance and durability. Neither is universally better.
Cabinetry deserves the same level of thought. Handleless doors can create a clean architectural look, whereas framed or shaker-style cabinetry may sit more naturally within a period home. The choice should relate to the property, the extension design and the level of formality you want from the room.
Lighting is often the finishing element that determines whether the space feels polished. Combine ambient lighting for the overall room, task lighting at work surfaces and feature lighting above a dining table or island. Put these on separate circuits so the atmosphere can shift from breakfast to evening entertaining without relying on one harsh overhead source.
A managed process protects the finish
An extension is a sequence of interdependent decisions, not simply a building project followed by a kitchen fit-out. Design coordination, permissions, structural work, first-fix services, plastering, flooring, cabinetry and final decoration must be ordered carefully. Delays often arise when a decision is made too late or when different trades are working from incomplete information.
A single, accountable team brings clarity to the process. Homeowners should know who is managing the programme, how changes are recorded, when key selections are needed and how the site will be protected while work is underway. This matters particularly when the family remains in the property during construction.
At ARC Global Engineering, the focus is on turning that complexity into a well-managed route from first ideas to final handover. Clear communication, fixed and itemised quotations where the scope allows, and close attention to finish help clients make decisions with confidence rather than feeling pushed through the process.
Your extension should feel like it always belonged to the house, while making every day in it work better. With the right brief, realistic early planning and a team that takes ownership of the details, the result can be a kitchen that adds lasting value without losing the character that made you choose the home in the first place.