
A kitchen that looks impressive in a showroom can still fail at the busiest moment of the day. In this kitchen diner renovation case study, the real measure of success was not simply the cabinetry or worktop. It was whether a growing family could cook, eat, work and spend time together without competing for every inch of space.
The property was a traditional South London family home with a separate kitchen and dining room. Both rooms had good proportions, but the dividing wall made daily life feel disjointed. The kitchen was short on storage and preparation space, while the dining room was used mainly at mealtimes. The owners wanted one sociable, well-finished room that felt calm on a weekday morning and generous enough to host friends at the weekend.
The brief: more room without losing character
The homeowners were not looking for an oversized, purely open-plan room. They wanted a kitchen diner that worked hard, retained a sense of warmth and suited the period of the house. Their priorities were clear: create a stronger connection to the garden, improve natural light, introduce practical storage and make room for a proper dining table without compromising the kitchen itself.
That brief immediately raised decisions that are easy to overlook. Could the wall between the two rooms be removed safely? Would the new layout need structural steel? Where would the family store coats, paperwork and the everyday items that quickly clutter a kitchen? And, crucially, how could the project be planned so the clients understood the cost, sequence and likely disruption before works began?
A successful renovation starts by resolving these questions early. Choosing finishes before confirming the room’s structure, services and circulation often creates expensive changes later. Here, the focus was placed first on how the family needed the space to perform.
Reworking the layout around daily life
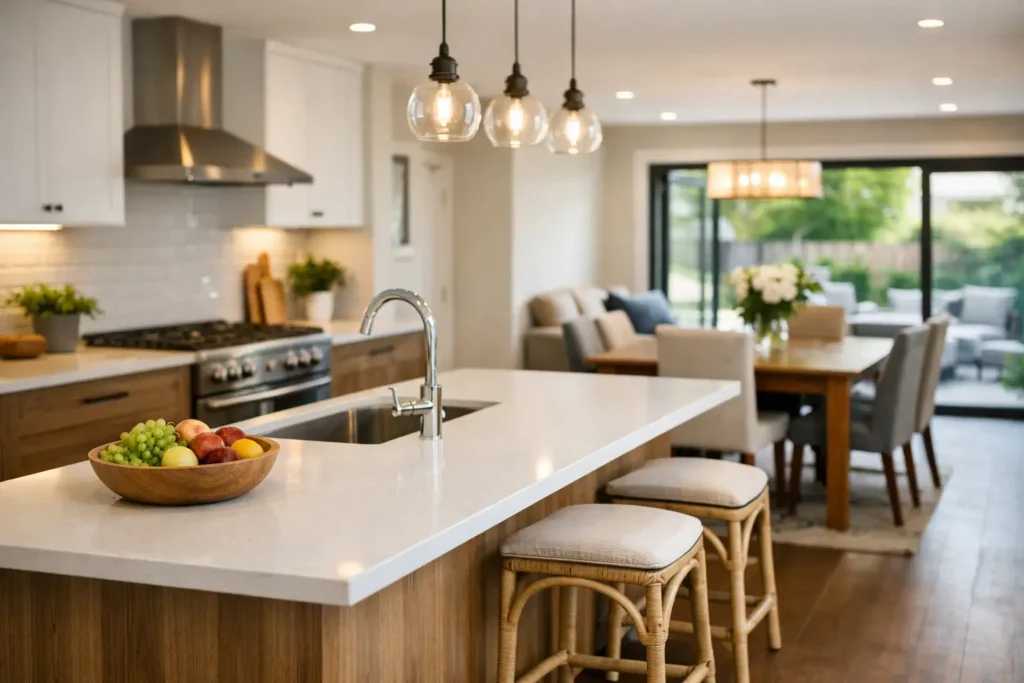
The existing kitchen had a narrow galley-style arrangement, with limited worktop space and no comfortable place for more than one person to cook. Opening the adjoining dining room created the opportunity for a more balanced layout: a practical kitchen zone at one end, a central island for preparation and informal seating, and a dedicated dining area closer to the garden.
The island was not included just because it suited the look of an open-plan kitchen. It created a useful boundary between cooking and dining, while allowing the person preparing meals to remain part of family conversation. It also provided additional drawers, which are often more accessible than deep base cupboards for pans, utensils and children’s essentials.
A full-height bank of cabinetry was designed to house integrated appliances and pantry storage. This kept the main walls visually quieter and gave the room a more tailored finish. In a kitchen diner, this approach can be particularly valuable: the room is viewed from more angles than a closed kitchen, so well-planned storage has a direct effect on how composed the space feels.
The dining area was positioned to benefit from the garden outlook. Rather than filling the room with furniture, the design allowed enough clearance around the table for people to move comfortably. This is a small detail with a large impact. A kitchen diner should make entertaining feel effortless, not require guests to squeeze past chairs or stand in a circulation route whenever someone opens the fridge.
Managing the structural work with confidence
Removing a dividing wall can transform a home, but it must never be treated as a cosmetic alteration. Before construction, the team needs to establish whether the wall is load-bearing, arrange the required structural design and plan how new support will be installed with minimal impact on the rest of the property.
For this type of project, careful coordination matters as much as the visible finish. Structural work, electrical changes, plumbing, ventilation, plastering, flooring and kitchen installation all need to happen in the right order. If one trade is brought in too soon, or specifications are left vague, delays and avoidable rework can follow.
The project plan also considered practical details such as new socket locations, lighting circuits, extractor routing and radiator positions. These decisions are far easier to make while walls and floors are open. They also protect the finished scheme from compromises such as trailing cables, poor task lighting or an extractor that looks good but does not perform effectively.
For homeowners, this is where having a single, accountable renovation partner brings genuine reassurance. Clear communication, agreed milestones and an itemised scope help keep decisions visible throughout the build rather than leaving clients to coordinate individual trades themselves.
Materials chosen for a polished, liveable finish
The final material palette needed to feel refined without becoming precious. The homeowners chose warm-toned cabinetry, durable worktops and a restrained splashback that added texture without overwhelming the room. The aim was luxury living that still worked for family breakfasts, homework at the island and the occasional spilled drink.
Durability was considered in every choice. A beautiful natural surface may develop character over time, while a sintered or engineered alternative can offer greater resistance to staining and heat. Neither option is automatically right. The best selection depends on how the household cooks, how much maintenance they are comfortable with and the character they want the room to develop.
Lighting was treated as a layered part of the design rather than an afterthought. Downlights gave reliable general illumination, while pendant lights above the island created focus and atmosphere. Under-cabinet lighting made food preparation easier in the evening and added a soft glow once the main lights were off. Together, these layers allowed the room to shift from a functional workspace to a relaxed setting for dinner.
The kitchen diner renovation case study outcome
Once complete, the room no longer felt like two undersized spaces joined by a compromise. It became the centre of the home: practical enough for a busy family routine, but considered enough to feel special when guests arrived.
The improved connection between kitchen, dining area and garden changed how the owners used the ground floor. Natural light travelled further into the house, storage reduced visual clutter and the layout made it possible for several people to use the space at once. Just as importantly, the clients had a defined route through the renovation, from the early design decisions through to finishing details and handover.
That does not mean every kitchen diner project should follow the same formula. Some homes are better suited to a peninsula than an island. In a compact terrace, retaining part of a wall may create more useful storage and a stronger sense of separation. Where a rear extension is planned, the kitchen layout should be developed alongside glazing, garden access and heating choices, not added at the end.
What this project shows homeowners
The strongest kitchen diner renovations begin with a lifestyle brief rather than a picture of a finished kitchen. Ask what currently slows the household down. It may be inadequate storage, poor light, a lack of seating or simply the feeling that the person cooking is cut off from everyone else.
From there, the renovation should be shaped around the realities of the property and the family. Structural requirements, service routes and budget allowances need to be understood before cabinetry is ordered. A fixed, itemised quotation and a realistic programme do not remove every decision from a project, but they give those decisions a clearer framework.
ARC Global Engineering approaches projects like this as a managed transformation rather than a collection of separate building tasks. That means bringing design thinking, craftsmanship and project coordination together so homeowners can focus on the result they want from their home.
If your kitchen and dining spaces no longer support the way you live, the first worthwhile step is not choosing a tap or a paint colour. It is defining how the room needs to feel and function every day, then building a considered plan around it.