
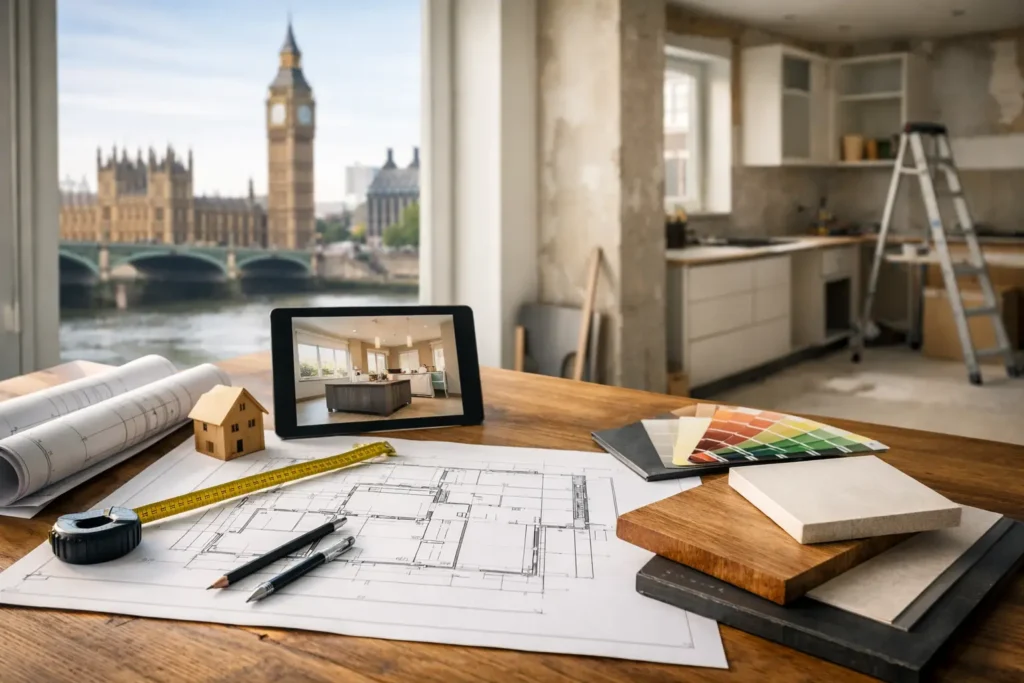
A well-planned London kitchen renovation does more than replace tired cabinets or improve the look of a room. It can change how a household starts the day, hosts friends, manages school mornings and spends time together. Yet kitchens are also among the most demanding rooms to renovate. They bring design decisions, electrics, plumbing, ventilation, appliances and finishes into one tightly coordinated space.
The difference between a stressful project and a satisfying result is rarely a single expensive feature. It is the quality of the planning behind it. A clear brief, realistic budget and experienced project management give every decision a place, so your finished kitchen feels considered, practical and built to last.
Start with the life you want the kitchen to support
Before selecting door colours, worktops or taps, consider what does not work in your kitchen now. Perhaps the room is short on storage, the layout isolates the cook from family life, or there is nowhere for children to do homework while dinner is prepared. These are not small frustrations. They should shape the project from the outset.
Think about the kitchen at its busiest. How many people use it at once? Do you need a large dining table, an island with seating, a pantry cupboard, a dedicated coffee area or better access to the garden? A kitchen for regular entertaining will need a different circulation plan from one designed around quick family meals and calm weekday routines.
This stage is also the time to decide whether the existing footprint is enough. In some London homes, careful reconfiguration of internal walls can create a more generous, open-plan arrangement without extending. In others, a rear extension or side return may be the right investment. The best answer depends on the property, planning considerations, budget and the way you intend to use the space long term.
Build a realistic London kitchen renovation budget
A kitchen budget should cover much more than the furniture and appliances. The visible finishes are only one part of the picture. Behind them are the works that make the room function safely and beautifully: strip-out, plumbing alterations, electrical upgrades, plastering, flooring, lighting, decorating, installation and waste removal.
If walls are being moved, the budget may also need to accommodate structural design, building control requirements and associated construction work. Older London properties can reveal uneven floors, ageing pipework or surprises behind walls once work begins. A sensible contingency helps protect the wider scheme from disruption if these issues arise.
It is worth separating essential investment from optional upgrades. High-quality cabinetry, durable worktops, well-planned lighting and reliable extraction are usually areas where value is felt every day. A statement finish or premium appliance may be worthwhile if it genuinely suits your lifestyle, but it should not force compromises in the practical foundations of the room.
An itemised quotation is particularly valuable here. It lets you see what is included, understand where the investment is going and make changes before work starts rather than during construction. Transparency is not simply reassuring – it is the basis for better decisions.
Allow for the hidden details
Kitchen projects often become more expensive when small details are left until late in the process. Consider sockets inside cupboards, under-cabinet lighting, appliance housings, splashback dimensions, trim profiles, radiator relocation and the route for extractor ducting early. None may be the headline feature of the scheme, but each affects the finished result.
There is also a practical living cost to consider. If your kitchen will be out of use for several weeks, arrange a temporary cooking setup and plan how the household will manage meals, washing up and deliveries. Good preparation makes the disruption more manageable, particularly in busy family homes.
Design the layout before choosing finishes
A beautiful kitchen that is awkward to use will soon lose its appeal. Layout comes first because it determines movement, storage and how comfortably people can share the room.
The relationship between the sink, hob and refrigerator still matters, but it should not be treated as a rigid rule. A large open-plan kitchen may need several working zones: food preparation near the sink, cooking space around the hob, a separate breakfast station and a clear route to the dining area. The aim is to avoid bottlenecks, especially when more than one person is cooking.
Storage deserves equal attention. Deep drawers can make everyday cookware easier to access than lower cupboards, while tall units can absorb dry goods, cleaning equipment and integrated appliances. A properly planned bin system, pull-out larder or utility cupboard can have more impact on daily order than another decorative shelf.
Islands are popular for good reason, but they are not automatically right for every room. They need enough surrounding clearance to work comfortably, and they can restrict the layout in narrower spaces. A peninsula, breakfast bar or a more generous run of cabinetry may deliver better value and circulation. The right design is the one that fits the room, rather than the one that follows a trend.
Plan light, power and ventilation as one scheme
Lighting has a major effect on how a kitchen feels, but it also needs to work hard. A single central fitting can leave worktops in shadow. A layered approach is usually more successful: practical task lighting over preparation areas, softer ambient lighting for the wider room and feature lighting where it enhances the atmosphere.
Plan switches and sockets around actual habits. Consider where mobile phones are charged, where small appliances live and whether you want discreet power on an island. It is far easier to create these provisions before plastering and fitting cabinetry than to add them later.
Ventilation requires the same early attention. Effective extraction helps manage cooking odours, moisture and grease, which matters even more in open-plan spaces. Ducted extraction is often preferable where the property allows, though recirculating options may be appropriate when external routing is not practical. The choice should be based on the building and proposed layout, not selected as an afterthought.
Choose finishes that will still feel right in years to come
A premium kitchen does not need to be filled with expensive materials. It needs materials that work together, perform well and reflect the character of your home. A warm timber veneer, painted cabinetry or understated textured finish can all feel refined when proportions, handles, worktops and lighting are carefully coordinated.
Worktops merit particular consideration because they receive constant use. Natural stone offers character but may need more care; engineered surfaces can offer consistency and resilience; timber brings warmth but requires maintenance. There is no universal best choice. The right material depends on the level of upkeep you are comfortable with, how the kitchen is used and the look you want to create.
Avoid making every decision in isolation. Take samples home and view them in the room at different times of day. London light varies greatly, especially in lower-ground rooms, north-facing kitchens and homes where neighbouring buildings limit daylight. What looks crisp in a showroom may feel cooler or darker in your property.
Why delivery matters as much as design
Even the strongest design can be undermined by poor coordination. Kitchen renovations involve several trades working in sequence, often alongside supplier lead times and delivery dates. Cabinets cannot be fitted before walls and floors are ready; worktops may need templating after the units are installed; appliances, plumbing and electrics must align precisely.
A managed programme brings these moving parts together. It sets clear responsibilities, gives you a realistic view of timings and reduces the risk of rushed decisions. Regular communication also matters. Homeowners should know what is happening, what is coming next and where a decision is needed from them.
ARC Global Engineering approaches this process as a complete home transformation, coordinating planning, construction, finishing and final handover with a focus on craftsmanship and clear communication. That single point of accountability can make a complex renovation feel far more straightforward.
Create a kitchen that earns its place in your home
The most successful kitchen renovations do not chase a showroom look at the expense of real life. They create a room that feels calm on a busy morning, generous when guests arrive and effortless to use day after day. Give the planning the attention it deserves, choose quality where it counts and work with a team that treats the details as seriously as you do. The result is not simply a new kitchen, but a better way to live at home.