
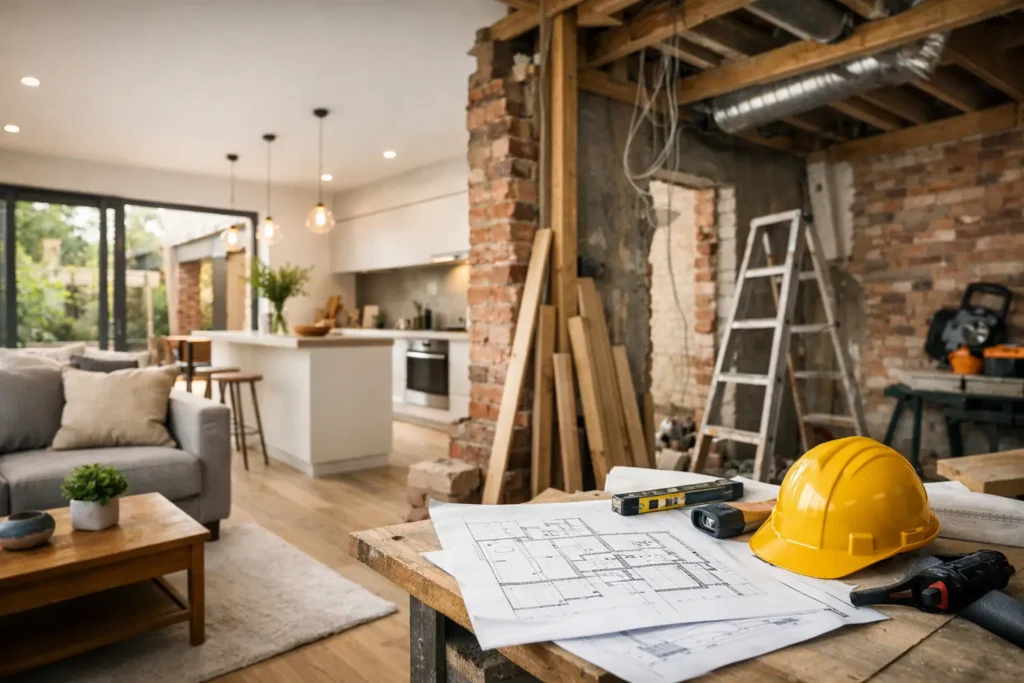
A full renovation is rarely about replacing every surface. For most homeowners, a Hackney full house renovation is the point at which an attractive but awkward property finally begins to support the way the household actually lives. It may mean opening up a dark ground floor, creating proper storage, upgrading tired bathrooms, improving energy performance or giving each room a clearer purpose.
The opportunity is substantial, but so is the need for careful planning. A whole-house project brings many moving parts together at once: design decisions, permissions, existing building conditions, structural work, services, finishes and a realistic programme. The best results come from treating these elements as one coordinated project rather than a collection of separate jobs.
Start With How You Want the House to Work
Before choosing tiles, taps or paint colours, establish what needs to change in daily life. A growing family may need a more connected kitchen and dining space, a second bathroom or a utility room that contains the practical clutter. Established professionals may want a calm home office, better entertaining space and a principal suite that feels considered rather than compromised.
This conversation shapes every later decision. It determines whether the existing layout can be reconfigured internally or whether an extension, loft conversion or bespoke garden room would create greater value. It also helps separate essential work from desirable upgrades, which is vital when setting a budget.
In Hackney, many homes have character in abundance but layouts that reflect a different era. Narrow rooms, limited natural light, underused side returns and insufficient storage are common frustrations. The aim is not to erase a property’s personality. It is to improve flow, comfort and function while retaining the details that make the home distinctive.
Build the Scope Before the Build Begins
A detailed scope is one of the strongest protections against delays, unexpected costs and disappointing compromises. It should set out not only the headline work – such as a new kitchen, bathrooms and redecorating – but also the less visible elements that make a renovation perform properly.
That includes electrical rewiring where required, plumbing upgrades, heating design, insulation, ventilation, flooring preparation, joinery, lighting positions and the condition of existing walls and ceilings. Older properties can reveal issues once work starts, from uneven floors to ageing pipework. A sensible project plan allows for investigation early, rather than treating every discovery as a surprise.
A fixed and itemised quotation gives homeowners a far clearer understanding of what is included. It also identifies allowances for items that have not yet been selected, such as sanitaryware, appliances or decorative lighting. These choices can vary widely in price, so transparency at this stage makes it easier to protect the overall investment.
Design Decisions That Cannot Wait
Some selections can be finalised later, but others need to be agreed before construction starts. Kitchen layouts affect plumbing, electrics, ventilation and flooring. Bathroom drawings determine waste runs, waterproofing and tile quantities. Lighting plans influence ceiling work, switches and joinery.
Trying to make these decisions while trades are already on site can slow progress and create avoidable rework. A well-managed renovation develops the key design information first, then sequences the work around it. This does not remove every decision from the project, but it ensures that the important ones are made with time and clarity.
Plan Around Permissions, Neighbours and the Building Itself
Whether formal approval is needed depends on the property and the proposed work. Internal alterations may be relatively straightforward, while extensions, structural changes, changes to a listed building or work in a conservation area can require additional consideration. Party wall matters may also arise where works affect a shared wall or boundary.
These requirements should be addressed at the beginning, not after a start date has been promised. They influence design, programme and cost, and they can affect when materials are ordered or when site work can commence. The right approach is practical rather than alarmist: identify what applies, appoint the appropriate professionals where needed and allow enough time for the process.
Good neighbour communication also matters. A full house renovation can involve deliveries, dust, temporary parking pressures and periods of noise. Clear expectations, considerate site management and sensible working hours help the project move forward with less friction. In close-knit streets, that consideration is part of a professional finish.
Sequence the Work for a Better Result
A whole-house transformation must follow a logical order. Demolition and structural work come before plastering. First-fix electrics and plumbing come before kitchens, bathrooms and finishes. Decorating should not begin before the building is dry, prepared and ready.
This may sound obvious, yet poor sequencing is a common reason for waste and disruption. Installing a finished floor before substantial works are complete, for example, risks damage. Ordering kitchen components before final site measurements are checked can create costly complications. Quality depends on each stage being completed properly before the next begins.
A typical programme begins with surveys, design development and approvals, followed by site preparation and strip-out. Structural changes and building work come next, then first-fix services. Once walls, ceilings and floors are ready, the project moves into second-fix work, fitted joinery, kitchens, bathrooms, decorating and final detailing.
The exact duration depends on the property’s size, condition and scope. A renovation with extensive structural changes or bespoke joinery will naturally require more time than a cosmetic overhaul. The important point is that the timetable should be realistic, communicated clearly and actively managed as the work progresses.
Keep One Team Accountable
Homeowners often underestimate the coordination involved in a full renovation. There may be builders, electricians, plumbers, carpenters, plasterers, tilers, decorators, kitchen suppliers and specialist installers. Without clear ownership, small gaps between trades can quickly become delays, duplicated costs or disagreements about responsibility.
A single, accountable project team simplifies the experience. It provides one route for updates, decisions and issue resolution, while ensuring that workmanship and design intent stay aligned. At ARC Global Engineering, this end-to-end approach brings planning, project management, construction and finishing together, giving clients a more controlled route from first ideas to final handover.
Regular communication should be built into the service, not offered only when something goes wrong. Homeowners need to know what has been completed, what is due next, which decisions are required and whether anything has changed. That visibility makes renovation feel more manageable, particularly if the family is living elsewhere while work takes place.
Where to Spend and Where to Be Sensible
Not every part of a renovation needs the highest specification. The best investment is usually in the elements that are difficult or disruptive to change later: sound structural work, heating and plumbing infrastructure, electrical capacity, insulation, waterproofing and well-made fitted joinery.
Finishes should still feel special, but the right choice depends on how the room will be used. A busy family kitchen needs durable worktops and flooring that cope with daily wear. A guest cloakroom may be the ideal place for a more expressive finish because the area is small and the visual impact is high. Premium does not mean spending indiscriminately. It means choosing materials and details that deliver lasting performance and a cohesive feel.
Protect the Final Weeks
The last phase of a full renovation can appear deceptively simple. By this point the rooms look finished, but small details make the difference between acceptable and exceptional. Doors need aligning, silicone needs to be neat, cabinetry needs adjusting, paintwork needs checking in daylight and every fitting needs testing.
A thorough snagging process gives these details the attention they deserve. It should be followed by a clear handover, including relevant certificates, operating information and an opportunity to understand the completed systems in the home. A finished project should feel ready to live in, not like a list of loose ends handed back to the owner.
A considered full house renovation is an investment in more than property value. It creates a home that is easier to run, more enjoyable to share and better suited to the life happening within it. When planning, craftsmanship and communication are treated with equal care, the result has the calm confidence of a home that finally fits.