
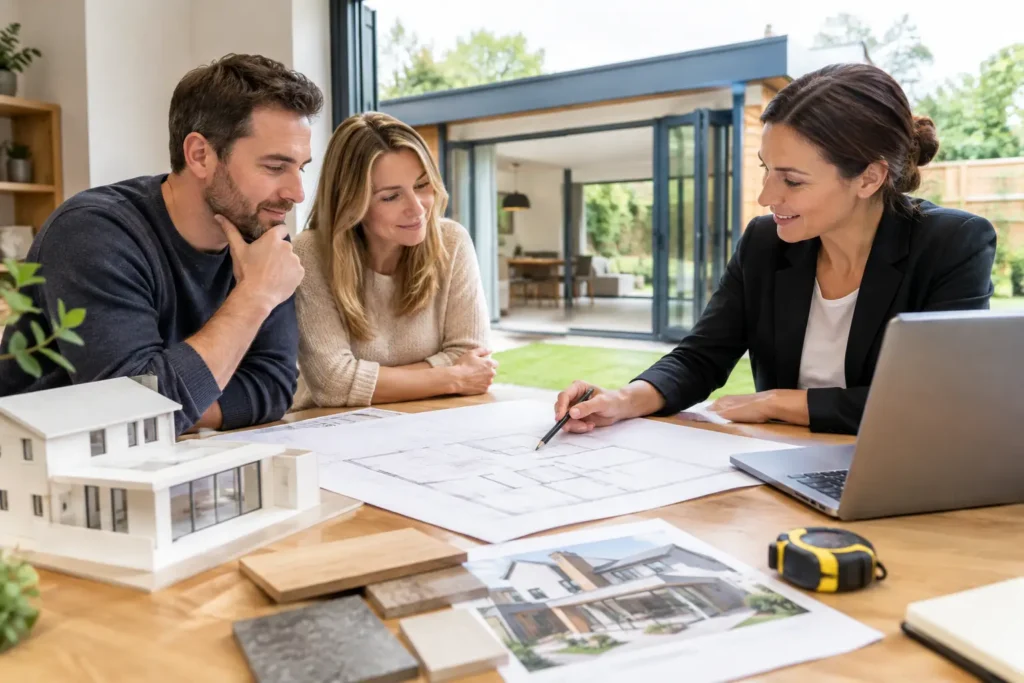
A rear extension can transform a narrow kitchen into the bright, sociable heart of your home. A loft conversion can give a growing family the breathing room it needs without leaving a neighbourhood it loves. But the best results are decided long before work begins. This guide to planning home extensions will help you turn an ambition for more space into a clear, considered project with fewer surprises along the way.
Start with the life you want to lead
More square footage is not, by itself, a brief. Begin by considering the everyday frustrations your extension needs to solve. Perhaps the kitchen is disconnected from the garden, there is nowhere for children to do homework, or guests always gather in a room that feels too small. Those details shape a far better design than simply asking for the largest possible addition.
Think about how the space should feel at different times of day. A family kitchen may need generous daylight, easy garden access, practical storage and a calm place to sit with a coffee before the house wakes up. A new bedroom may need privacy, quieter acoustics and an ensuite that does not compromise circulation. Your priorities will guide every later decision, from layout and glazing to heating and finishes.
It also helps to separate essentials from aspirations. Natural light, better flow and a larger dining area may be non-negotiable. Rooflights, bespoke joinery or a statement island may be valuable additions if the budget allows. A good brief leaves room for thoughtful choices without losing sight of what makes the project worthwhile.
Set a realistic budget before falling in love with a design
Home extension costs depend on far more than floor area. Structural alterations, restricted access, ground conditions, drainage changes, steelwork, glazing, kitchen specification and the standard of finishes all influence the final figure. In London, where access can be tight and properties often have complex existing fabric, these details matter early.
Ask for an itemised scope rather than relying on a broad headline number. It should make clear what is included in the building work, design coordination, project management, fixtures, finishes and any provisional allowances. This creates a more useful comparison between proposals and reduces the risk of discovering that key elements were assumed rather than priced.
Retain a contingency as well. Older homes can reveal unforeseen conditions once ceilings, floors or external walls are opened up. The right allowance depends on the project and how much is known at the outset, but treating contingency as part of the plan protects both your budget and your decision-making. It is easier to respond calmly to a genuine discovery when you have not committed every pound to the initial scope.
Be honest about where quality matters most. Structure, insulation, waterproofing, windows and doors, and skilled installation are not places to chase the lowest possible price. A simpler material palette, selected well, often feels more refined than a room filled with expensive features that stretch the budget too far.
Understand permissions and approvals early
Planning permission is not required for every extension, but it should never be treated as an afterthought. Some work may fall under permitted development rights, subject to specific limits and conditions. Conservation areas, listed buildings, flats and local planning restrictions can change what is possible. Your property’s history and location matter as much as the proposed footprint.
Building Regulations approval is a separate consideration. It addresses matters such as structural safety, fire safety, insulation, ventilation, drainage and energy performance. Even a modest-looking extension needs to meet these standards, and early coordination is far more efficient than trying to resolve compliance issues once construction has started.
If your home is attached to a neighbour’s property or close to a boundary, the Party Wall etc. Act may also apply. Neighbours deserve early, respectful communication, particularly where excavation, structural work or access is involved. A clear conversation does not replace the formal process where one is required, but it can prevent avoidable tension and make the build easier for everyone.
Make layout, light and connection work together
A successful extension should improve the whole house, not just add a new room. This is where plans need careful testing. Consider how you enter the space, where coats and bags land, whether the route to the garden is clear, and how furniture will sit in the finished room. A generous new kitchen-diner can still feel awkward if it creates a dark corridor or leaves too little wall space for storage.
Light deserves the same attention. Large glazed doors can connect a home beautifully to the garden, but too much unshaded glass can make a south-facing room uncomfortably warm. Rooflights bring daylight deep into a plan, yet their position should support the furniture layout and preserve privacy from neighbouring windows. The best approach balances orientation, overlooking, solar gain and the character of the existing home.
Do not overlook the transition between old and new. Floor levels, ceiling heights, door openings and materials all affect whether an extension feels naturally connected or clearly bolted on. Sometimes a subtle distinction between the original house and the addition is the right architectural choice. In other homes, continuity creates the calmer result. It depends on the building and the way you intend to use it.
Plan the practical details while they are easy to change
Before construction, decide where sockets, switches, lighting circuits, data points, radiators or underfloor heating controls will be needed. Think through appliances, bin storage, pantry space and where a dining table will sit when fully extended. These details are inexpensive to adjust on paper and disruptive to alter after plastering and finishes are complete.
Ventilation is equally important, especially in kitchens, bathrooms and highly insulated spaces. A room that looks exceptional on handover should also remain comfortable and fresh through busy family life, winter gatherings and warmer summer days.
Choose a team that can coordinate the full picture
An extension involves a series of connected decisions. Design, permissions, engineering, procurement, construction, finishes and handover all need to move in the right order. When responsibilities are unclear, homeowners can end up coordinating separate trades, answering technical questions without the information to do so, and managing delays between suppliers.
Look for a partner that explains its process plainly. You should understand who will manage the project, how communication will work, when key decisions are required and how changes will be recorded. A dependable programme should be realistic rather than optimistic, with sensible allowances for approvals, lead times and the unexpected.
Quality is also visible in the preparation. Detailed surveys, clear drawings, a defined specification and an itemised quotation create stronger foundations for a controlled build. They enable the team to price accurately, order with confidence and protect the finish you expect. ARC Global Engineering approaches home extensions as a fully managed transformation, bringing design intent, practical planning and craftsmanship together under one accountable team.
Questions worth asking before you appoint
Ask how the quote deals with exclusions and provisional sums, what happens if an unforeseen issue arises, and how variations are approved. Confirm who is responsible for arranging inspections and coordinating specialist work. It is also reasonable to ask how the team protects occupied areas of the home, manages site access and keeps you updated during construction.
The answers should feel specific, not rehearsed. You are looking for a team that is transparent about trade-offs, proactive with solutions and respectful of the fact that your home remains your home throughout the project.
Prepare your home and household for the build
Even the most carefully managed extension creates a period of disruption. If work affects your kitchen, decide in advance how you will cook and store food. Consider dust protection, temporary access routes, pet arrangements and where deliveries can be received. If you plan to remain at home, agree working hours, site boundaries and regular update points before the start date.
Ordering long-lead items early can protect the programme. Windows, doors, kitchens, sanitaryware and bespoke joinery often influence the final stages of a project, so selections should be made in line with the build schedule rather than left until the room is nearly complete. This does not mean rushing every design decision. It means knowing which choices have a genuine impact on timing.
Keep a record of decisions and approvals as the project progresses. A simple written trail of selected finishes, agreed changes and meeting notes helps everyone work from the same information. Clear communication is not paperwork for its own sake. It is what keeps a carefully planned vision intact when many moving parts are on site.
A home extension should give you more than an extra room. With a clear brief, sensible investment plan and a team that treats detail as seriously as design, it can create a home that supports the way you want to live for years to come.