
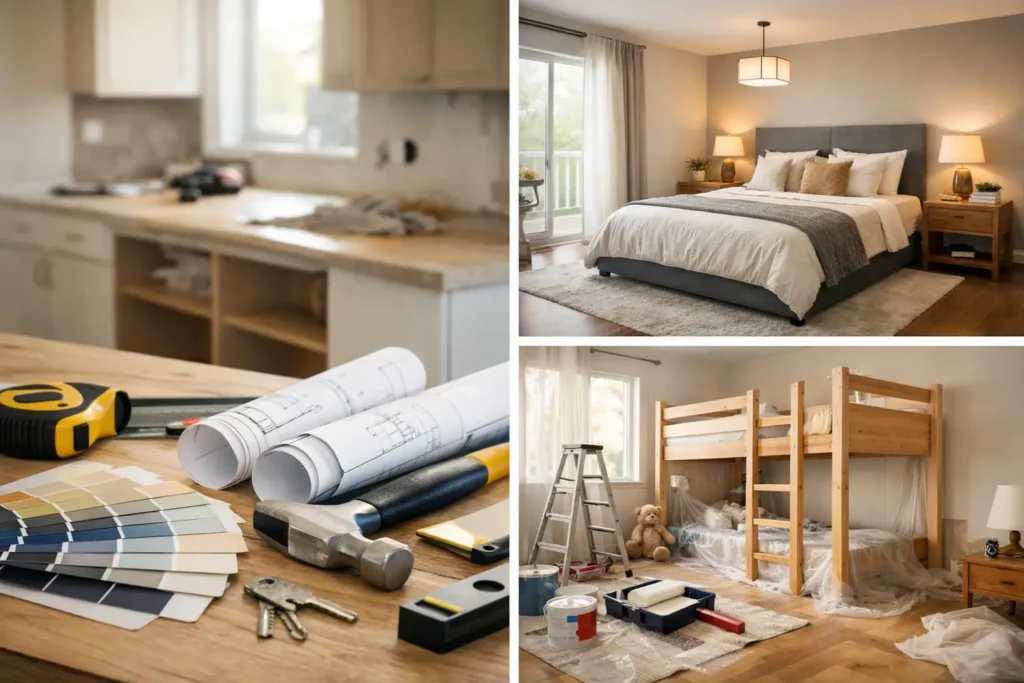
Three-bedroom homes often sit at an awkward point. They are large enough to carry real renovation potential, but compact enough that every planning decision has a visible impact on daily life. A good guide to 3 bed renovation should therefore do more than discuss finishes and budgets. It should help you make decisions that improve how the home works for your family, protect long-term value, and reduce the stress that so often comes with building work.
For many homeowners, the starting point is not just updating tired rooms. It is creating a house that fits modern living more comfortably – better storage, more natural light, a stronger connection between kitchen and living space, and bedrooms that feel purposeful rather than simply present. The right renovation approach brings those goals together in a way that feels considered rather than piecemeal.
What makes a 3 bed renovation different?
A three-bedroom property usually needs a more joined-up plan than a smaller flat, but it does not always justify the level of intervention or budget associated with a full-scale rebuild. That middle ground is where many projects either succeed beautifully or become unnecessarily expensive.
The most common challenge is balance. If you invest heavily in one space, such as a luxury kitchen, but leave the rest of the house disconnected in style or function, the result can feel uneven. Equally, spreading the budget too thinly across every room may leave you with a home that looks cleaner but does not actually solve the issues that prompted the renovation in the first place.
This is why early planning matters so much. Before drawings, finishes or quotations, it helps to ask a more useful question than “What do we want to change?” Ask “How do we want this house to support our life over the next five to ten years?” The answer often shapes the right scope far more clearly.
Guide to 3 bed renovation planning
The strongest renovation projects begin with priorities, not products. In a three-bedroom home, those priorities usually fall into three areas: layout, condition and finish.
Layout concerns how the house flows. You may want to open up the rear of the property, improve the hallway, add a downstairs WC, or create space for a utility area. Condition covers essential works such as electrics, plumbing, windows, insulation and structural repairs. Finish is what most homeowners picture first – kitchens, bathrooms, flooring, joinery, lighting and decoration.
The order matters. There is little value in choosing beautiful surfaces before understanding whether the house needs rewiring or whether a wall can be removed. A dependable renovation partner will help you build the project from the structure outward, so the final result is not only attractive but durable and practical.
For homes in London and the surrounding areas, planning also needs to account for property type. Victorian terraces, 1930s semis and post-war houses all come with different structural quirks, access limitations and planning considerations. What works in a detached Surrey home may not suit a tighter urban footprint in places such as Clapham, Dulwich or Islington.
Setting the right budget from the start
Budget anxiety is one of the main reasons homeowners delay renovation. The concern is understandable, especially when quotations vary widely or key items are left vague. A clear, itemised budget is not simply helpful – it is one of the best protections against disappointment later.
In a 3 bed renovation, costs usually rise fastest when the scope mixes cosmetic upgrades with hidden infrastructure work. Replacing a kitchen is one thing. Replacing a kitchen while moving drainage, updating electrics and fitting underfloor heating is another. Neither approach is wrong, but they should not be costed as if they are the same project.
A sensible budget should include the main construction work, fixtures and finishes, design input where needed, and a contingency for surprises once the building is opened up. Older homes in particular can reveal issues with floors, walls or services that were not obvious at first inspection. Pretending those risks do not exist rarely saves money. Planning for them does.
Premium renovation is also about value, not excess. In many three-bedroom homes, a carefully executed mid-to-high specification across the key living areas delivers a stronger overall result than an ultra-luxury spend in one room and compromise elsewhere.
Where to invest in a three-bedroom home
Not every room needs the same level of attention. The best returns – financially and in day-to-day enjoyment – often come from the spaces that shape routine.
Kitchen and living space
This is usually the heart of the renovation. Families want space to cook, gather, work and relax without feeling crowded. Opening the kitchen into a dining or family area can transform a 3 bed house, but open-plan living is not automatically the answer for everyone. Some households prefer partial separation to manage noise, cooking smells or privacy.
The most successful schemes focus on flow rather than fashion. Sightlines, storage, lighting and practical circulation matter just as much as worktops and cabinetry.
Bathrooms and en-suites
In a busy household, bathrooms carry more pressure than almost any other room. A main bathroom refurbishment can lift the feel of the entire home, while an added en-suite or downstairs WC often improves daily convenience disproportionately to its size.
This is also an area where workmanship matters. Poor waterproofing or rushed fitting can become expensive very quickly, so cutting corners rarely pays.
Storage and joinery
Built-in wardrobes, under-stair storage, utility cupboards and bespoke shelving are not always the most photographed parts of a renovation, but they often make the home feel finished. In three-bedroom properties, where floor area may be limited, good joinery creates calm and order without needing additional square footage.
Timelines and how to keep the project on track
One of the most common frustrations in residential renovation is uncertainty. Homeowners can cope with a demanding project if they know what is happening, what comes next and where decisions are needed. What causes stress is silence, drift and avoidable delay.
A realistic programme should account for design development, approvals if required, procurement, site preparation, core building works, second fix elements and final finishing. Lead times for bespoke kitchens, glazing and specialist materials can affect the build more than many people expect.
There is also a practical decision to make early on: will you live in the property during the works or move out temporarily? It depends on the scale. For a light refurbishment, staying put may be manageable. For structural changes, multiple room renovations or full services upgrades, temporary accommodation often allows the work to move faster and with fewer compromises.
Strong project management is what ties the timeline together. When one team oversees sequencing, communication and contractor coordination from concept through to handover, the process becomes noticeably calmer. That is often the difference between a renovation that feels chaotic and one that feels well led.
Finishes that age well
A polished renovation should still feel right years after the dust has settled. That is why finish selection deserves more thought than trend chasing.
In a three-bedroom family home, durability is part of good design. Flooring should suit the amount of foot traffic the house sees. Paint finishes should reflect how the rooms are used. Bathroom materials need to cope with moisture and regular cleaning. Kitchen surfaces should fit your cooking habits, not only the showroom image.
This does not mean playing safe or creating a bland interior. It means choosing with purpose. Warm neutrals, layered lighting, quality hardware and well-made joinery tend to hold their appeal because they support everyday comfort as much as visual style.
Consistency also matters. A home feels more premium when there is a clear design thread from room to room, even if each space has its own character. That could be repeated ironmongery, a shared flooring palette, or a consistent approach to wall colours and detailing.
Choosing the right renovation partner
Any useful guide to 3 bed renovation should address one point plainly: the builder you choose will influence the experience as much as the design itself.
Homeowners usually want the same things – quality workmanship, honest pricing, dependable timescales and clear communication. Yet many renovation problems begin when these basics are not established early. A vague quote may look competitive at first, but it often leads to confusion, variations and frustration once work begins.
Look for a team that can explain the process clearly, identify risks before they become issues and provide a structured route from planning to completion. Premium service is not only about the finish on the final day. It is about how well the project is managed throughout.
For homeowners seeking a more organised and design-led approach, ARC Global Engineering is one example of a company that positions renovation as a guided service rather than basic construction work. That distinction matters when you are investing significantly in your home and want the process to feel controlled, transparent and professionally delivered.
A well-renovated three-bedroom home should feel easier to live in from the moment you walk through the door. If your decisions are led by lifestyle, supported by clear budgeting and delivered with proper project management, the result is not just a better-looking house. It is a home that works harder for you, more elegantly, every day.