
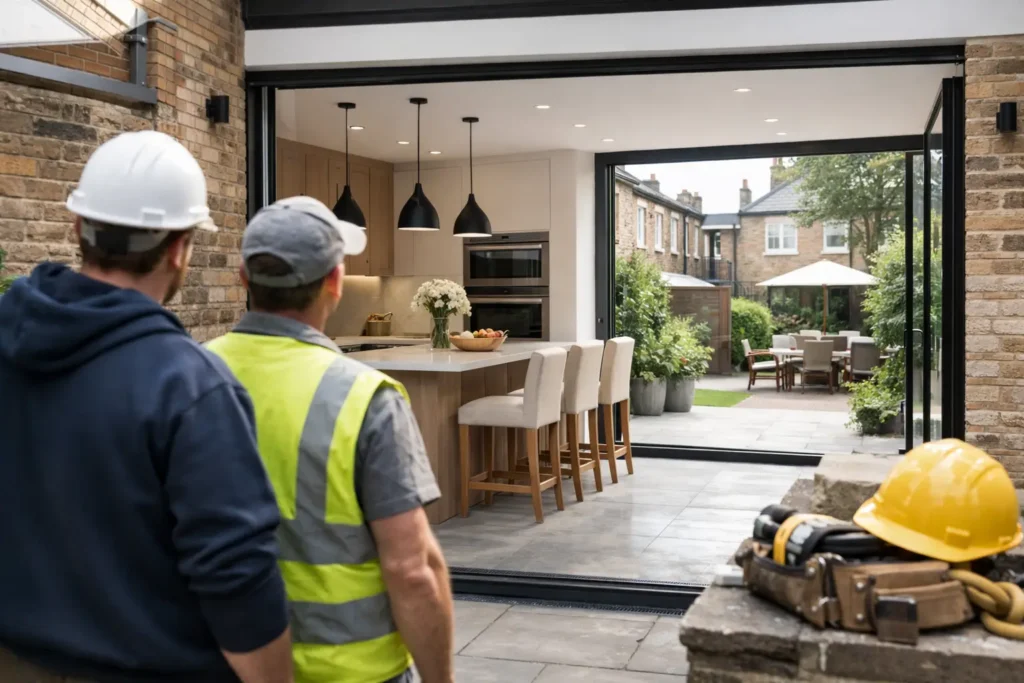
A kitchen extension in Fulham is rarely just about gaining a few more square metres. It is often the change that makes a period house work properly for family life: a place for busy breakfasts, relaxed evenings, entertaining and the everyday moments that happen around the kitchen table. The right Fulham kitchen extension builders will see beyond the new footprint and help create a space that feels natural to the home, carefully considered and built for the way you live.
That calls for more than construction expertise. A successful extension depends on clear early decisions, thoughtful design coordination, reliable project management and a finish that earns its place alongside the original property.
Start with the life you want the space to support
The most appealing kitchen extensions do not simply make a room larger. They solve a specific problem. Perhaps the existing kitchen is cut off from the garden, there is no comfortable place for the family to eat together, or the rear of the home feels dark despite having good potential.
Before discussing layouts or finishes, consider how the room needs to perform on an ordinary weekday. Do you need a generous island for cooking and homework? Would a pantry reduce clutter? Is a dedicated utility area more valuable than an extra metre of dining space? These decisions shape the brief and prevent the project from becoming an attractive room that is less practical than it should be.
In Fulham, where Victorian and Edwardian terraces commonly have narrow plots, proportion matters as much as size. A carefully planned side return can transform a cramped kitchen without overextending the house. For wider properties, a rear extension may create a stronger connection with the garden. The best option depends on the structure, natural light, neighbouring properties and how much of the garden you are prepared to give up.
What to expect from Fulham kitchen extension builders
A premium kitchen extension should feel managed from the first conversation, not pieced together by separate trades after work begins. Your builder should be able to explain the process in plain language, identify likely constraints early and provide an itemised quotation that makes the investment easier to understand.
This is particularly valuable where design, structural work, kitchen installation and finishes overlap. A new steel beam may be essential to create an open-plan room, but its position affects ceiling details, lighting routes and joinery. Floor levels may need to be resolved before doors are ordered. Drainage, electrics and heating must be planned around the final kitchen rather than treated as afterthoughts.
A well-coordinated team brings these elements together before they become costly changes on site. It also gives homeowners one clear point of contact for programme updates, decisions and quality checks. That level of oversight is not an optional extra when a kitchen is the centre of daily life. It is how disruption is kept under control and the final result remains consistent with the original vision.
A fixed quote needs the right level of detail
A fixed price is reassuring only when the scope is properly defined. Ask what is included for demolition, foundations, structural work, insulation, roofing, glazing, plumbing, electrics, plastering, decorating and final finishes. If allowances are included for items such as tiles, sanitaryware or kitchen units, they should be clearly identified.
Some elements cannot be confirmed until surveys, opening-up works or specialist input are complete. Honest builders will explain these uncertainties rather than burying them in vague language. The aim is not to pretend that renovations have no variables. It is to reduce avoidable surprises through careful planning, transparent assumptions and timely communication.
Design choices that make an extension feel generous
Natural light is usually high on the wish list, but more glass is not always the answer. Large rooflights, slim-framed doors and glazed roof sections can brighten the centre of a deep plan, while carefully positioned solid walls still provide valuable space for cabinetry, artwork and furniture. Too much glazing can make a room harder to furnish and may create unwanted heat gain or glare in summer.
Ceiling design deserves the same attention. A modestly sized extension can feel remarkably open with a well-proportioned rooflight and clean sightlines from the front of the house to the garden. Conversely, a large extension may feel disconnected if the transition from the original rooms is abrupt. Matching or thoughtfully complementing floor finishes, cornice details and door styles can help old and new sit comfortably together.
The kitchen itself should be planned alongside the building work, ideally before services are fixed. Appliance positions influence electrical requirements. An island affects lighting, extraction and circulation. If you hope to include a wine fridge, boiling-water tap, underfloor heating or integrated utility storage, these requirements need to be coordinated early. This is where a tailored approach protects both the look and the long-term usability of the room.
Permissions, neighbours and the realities of a Fulham build
Many smaller extensions may fall within permitted development rights, but this is never something to assume. Conservation area restrictions, previous alterations, property type and the scale of the proposal can all affect what is possible. Formal planning permission may be needed, and building regulations approval will remain relevant even where planning permission is not required.
Party wall matters are also common in terraced homes. Excavating near a shared boundary, inserting structural supports or altering a wall can trigger statutory procedures. Addressing these matters early helps protect relationships with neighbours and reduces the risk of delays once the programme is underway.
Access is another practical consideration. Parking, deliveries, waste removal and the route through the property all affect how efficiently a project can be delivered. An experienced team plans around the realities of a London residential street, keeping the site organised and treating your home and neighbours with respect.
Protecting your home while work is underway
Even a well-run extension creates temporary disruption, especially if the existing kitchen is out of action. The difference lies in preparation. Establish where you will make drinks and simple meals, how children or pets will move safely around the house, and which areas need to remain protected from dust and traffic.
A clear programme should set expectations for the major stages: enabling works, foundations, structure, weatherproofing, first fix, plastering, kitchen installation and finishing. Timings can shift due to weather, supplier lead times or unforeseen site conditions, but regular updates allow decisions to be made before small issues become major frustrations.
Quality control matters most in the details that are easy to miss at first glance. Clean junctions between new and existing finishes, consistent grout lines, neatly aligned sockets, well-fitted joinery and carefully prepared paintwork are what give a completed extension its calm, refined feel. Premium craftsmanship is not about adding unnecessary complexity. It is about getting the fundamentals right, then finishing them with care.
Choose a partner, not simply a price
When comparing proposals, look beyond the headline figure. Consider how thoroughly each builder has understood your brief, whether the quote is easy to follow, who will manage the work day to day and how changes will be recorded. Ask to see evidence of comparable projects and pay attention to how the team discusses problems as well as finished photographs.
The lowest quotation can become expensive if key items have been omitted or coordination is left to the homeowner. Equally, the highest price is not automatically the best value. The right partner is one that combines sound technical judgement with dependable communication, a realistic programme and clear responsibility from first plans to final handover.
ARC Global Engineering approaches kitchen extensions as a complete home transformation, bringing design planning, construction, project management and finishing together under one accountable team. The focus is simple: a beautifully built space that supports your lifestyle without making the journey unnecessarily stressful.
A well-planned extension should make the rest of the house feel better too. Choose the team that asks the right questions at the beginning, and your new kitchen can become the most effortless part of the home for years to come.