
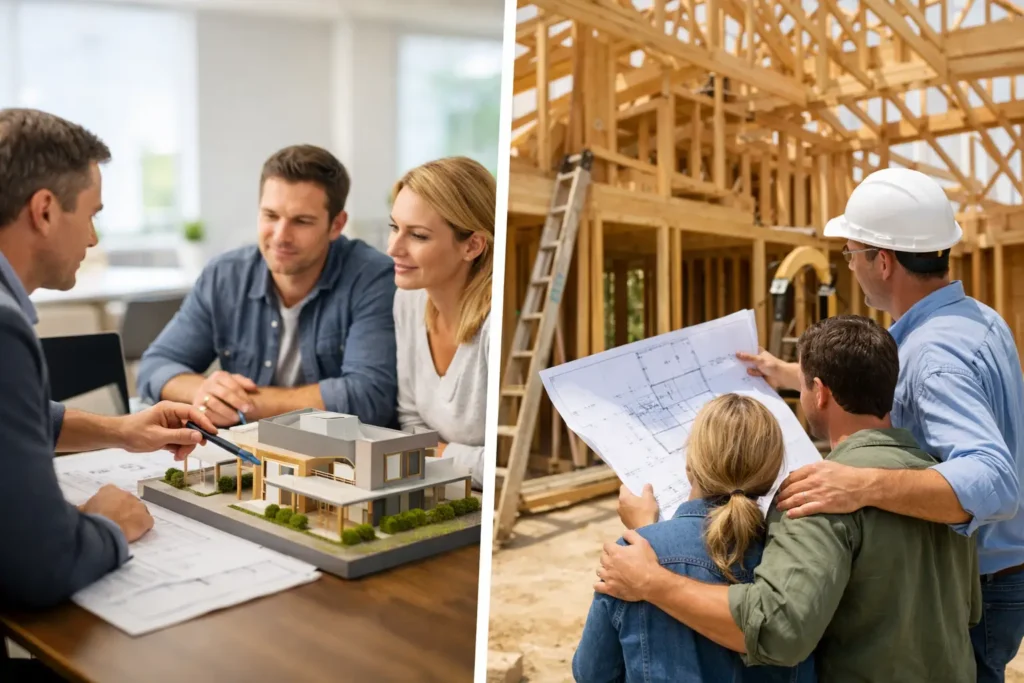
A kitchen extension can look straightforward on a mood board, yet the route chosen to deliver it shapes almost every part of the experience: how early costs become clear, who resolves a structural issue, and whether the final details still match your vision. In the design build vs traditional decision, there is no automatic winner. The right choice depends on the complexity of your home, the certainty you need around budget and the level of involvement you want during the project.
For homeowners investing in a high-quality renovation, the question is less about construction jargon and more about control. You want a beautiful, practical home delivered with clear communication, accountable management and no avoidable surprises.
What is a traditional renovation route?
Under a traditional route, you appoint a designer, architect or architectural technician first. They develop the plans, coordinate any necessary consultants and prepare information for builders to price. You then invite contractors to tender, compare their quotations and appoint one to carry out the work.
This separation can work very well. It gives the design team a degree of independence and can be particularly suitable when the brief is highly individual, the property is listed, or extensive planning and heritage considerations need to be explored before construction begins. You may also value having a designer represent your interests separately from the builder.
However, a traditional process asks more of the homeowner. Unless a dedicated project manager is retained, someone must coordinate decisions between the designer, structural engineer, contractor, suppliers and building control. If drawings leave room for interpretation, or if site conditions differ from the original assumptions, responsibility can become fragmented. A lower tender figure may also grow once exclusions, provisional allowances and variations are clarified.
How design and build changes the experience
With design and build, one appointed team takes responsibility for the project from early concepts through to construction, finishes and handover. The designer, project manager and construction team work together from the outset, allowing design choices to be tested against cost, programme and buildability while they are still easy to refine.
For a family reconfiguring a Victorian terrace in London, for example, that early collaboration is valuable. Opening up a rear reception room may involve steelwork, drainage changes, party wall matters, glazing choices and a kitchen layout that must all work together. Rather than passing information between separate appointments, the design-build team coordinates the moving parts under one managed process.
This does not mean less design attention. Done properly, it means the design is developed with a practical understanding of how it will be delivered. Materials, joinery, lighting positions and service routes can be considered before work begins, helping protect both the intended look and the programme.
Design build vs traditional: the practical differences
The most meaningful difference is accountability. In a traditional arrangement, the client has separate contracts or working relationships with the design team and contractor. In design and build, there is one main point of responsibility. When a detail needs resolving, the client is not left deciding which party should lead the answer.
Budget planning also follows a different rhythm. Traditional projects can obtain competitive contractor prices once a detailed package is complete. This can be useful where the scope is fully defined and like-for-like tenders are genuinely possible. Yet renovations rarely remain completely fixed. Older homes can reveal uneven walls, inadequate previous work, concealed pipework or structural conditions only visible after opening up.
A design-build approach aims to address foreseeable risks earlier and provide an itemised, aligned proposal before construction. It is not a promise that an existing property will never contain the unexpected. It does mean that the team pricing the work has been involved in shaping the solution, so fewer assumptions are carried into site.
Programme is another distinction. Traditional procurement is generally sequential: design first, tender next, then construction. That can be appropriate when careful design development is the priority and time is available. Design and build can overlap parts of the process responsibly, such as early surveys, technical coordination and procurement planning, which may reduce idle periods between stages.
Neither route should rush decisions that affect the quality of the finished home. A bathroom layout, bespoke storage or extension rooflight position is far easier and less costly to alter on paper than after tiling, plastering or steelwork has begun.
When traditional procurement may be the better fit
Traditional procurement deserves consideration if you already have a trusted architect and a fully developed design, particularly for a complex or sensitive property. It can also suit homeowners who want to lead appointments directly, review multiple tenders and remain closely involved in coordinating the project.
It may be the right route where design exploration needs to continue independently before a construction partner is selected. Some homeowners simply prefer that structure, and with a comprehensive drawing package, clear specification and experienced contract administration, it can deliver excellent results.
The key is to budget for the management required. Professional fees, surveys, engineering input, planning submissions, tender periods and project administration all need to be allowed for alongside the construction cost. The cheapest initial contractor quote is not necessarily the most comparable or the most reliable indicator of the final investment.
When design and build is likely to suit your project
Design and build is often a strong choice for homeowners who want one experienced team to guide the full journey. It is especially practical for kitchen renovations, bathroom upgrades, home extensions, whole-home refurbishments and bespoke garden rooms, where multiple trades and design decisions must be coordinated precisely.
It suits clients who care about the finished result but do not want their evenings consumed by chasing updates, reconciling conflicting advice or arranging separate trades. You still make the important choices – from layouts and finishes to the way each room supports family life – while the project team manages the technical detail and sequencing behind the scenes.
The quality of the provider matters more than the label. Ask how the scope is developed, what is included in the quotation, how changes are priced and who will be your day-to-day contact. A dependable design-build partner should make these answers clear before you commit, not after work has started.
Questions to ask before choosing either route
Before appointing anyone, ask to see how the project will move from concept to completion. You should understand who prepares the drawings, who coordinates structural and building control requirements, how selections are recorded and when key costs are confirmed.
It is equally reasonable to ask about programme management. Find out what happens if a product has a long lead time, a hidden condition is found, or you decide to change a finish. Good project management is not about claiming that nothing will change. It is about identifying decisions early, communicating impacts promptly and giving you clear options.
For quotations, look beyond the final figure. An itemised proposal should explain the agreed scope, allowances, exclusions and payment stages in plain language. This gives you a far more useful basis for comparison than a one-line estimate. It also protects the working relationship once construction begins.
Finally, consider the handover. A premium renovation should not feel unfinished when the builders leave. Confirm how snagging, final checks, warranties and aftercare will be handled, particularly where bespoke joinery, specialist finishes or new building services are involved.
Choose the route that gives you confidence
A traditional route can offer independence and detailed design control. Design and build can offer a more joined-up, accountable experience. For many busy homeowners, the benefit of one team managing design, cost, construction and finishing is not simply convenience. It is the confidence that every decision is being made with the complete home in mind.
At ARC Global Engineering, that is the standard we aim to provide: carefully planned home renovations made simple, with craftsmanship and communication given equal weight. Whichever route you choose, begin with a clear brief, a realistic investment range and a team that takes as much pride in the process as you will in the finished space.