
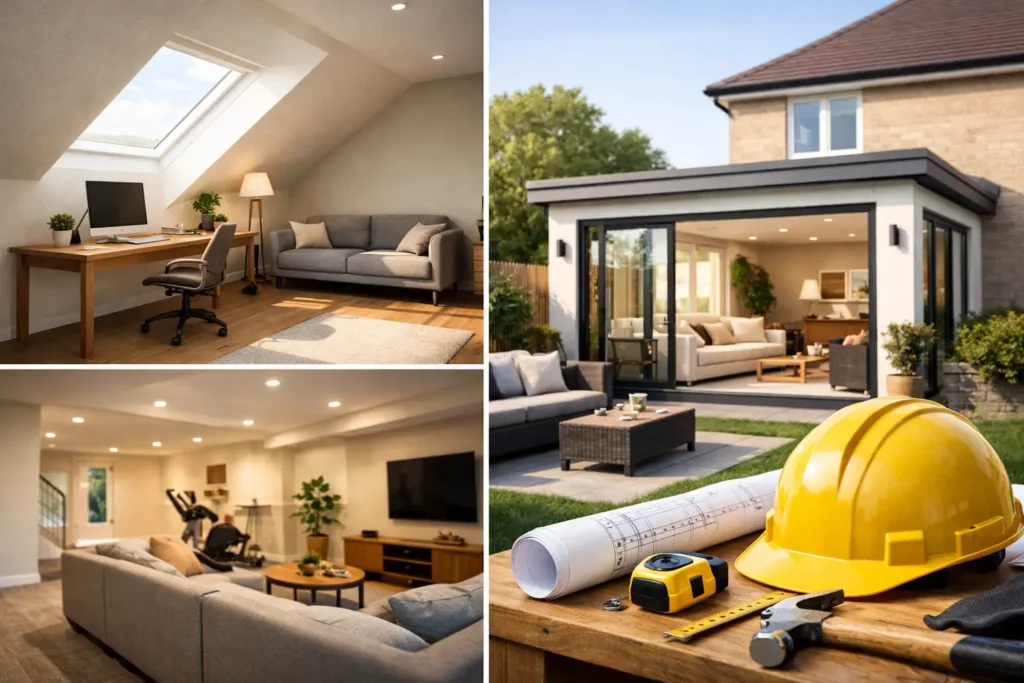
A home can feel too small long before it runs out of square footage. The dining table becomes a workstation, coats accumulate in the hallway, and a once-adequate kitchen struggles to support family life. The best ways to add space are not always about building the largest possible extension. Often, the strongest result comes from understanding how your household lives now, what is getting in the way, and where thoughtful renovation can make every square metre work harder.
For homeowners across London and the surrounding areas, moving is not always the right answer. A well-planned renovation can create room for a growing family, a quieter place to work, better storage, and more generous entertaining space, while retaining the home and neighbourhood you value.
Start with how your home needs to work
Before deciding between an extension, loft conversion or garden room, look closely at the pressure points in your current layout. Is the issue a lack of bedrooms, insufficient storage, a cramped kitchen, or simply that the ground floor has too many small rooms? These are very different problems, and they need different solutions.
A family with teenagers may benefit most from an additional bedroom and bathroom. For a couple who work from home, a dedicated office away from the main house may offer greater day-to-day value. If cooking, hosting and spending time together are central to your lifestyle, reconfiguring the rear of the property could transform the home more effectively than adding a separate room elsewhere.
This early stage is where a tailored brief matters. It helps prevent a costly project that looks impressive on paper but does not solve the practical frustrations that prompted it.
Reconfigure existing rooms before you build
One of the most effective and often overlooked ways to create space is to improve the layout already within the home. Older properties in particular can contain narrow corridors, underused reception rooms, awkward cupboards and divided kitchen areas that no longer suit modern living.
Removing or repositioning non-structural partitions can create a clearer flow between kitchen, dining and living areas. This does not mean every home should become completely open plan. Open layouts are sociable and bring in more light, but they can also create noise, cooking odours and fewer quiet spaces. A partially open arrangement, with glazed doors, a wider opening or a separate snug, may give you the flexibility you need without losing definition.
Storage should be considered at the same time, not treated as an afterthought. Bespoke cabinetry beneath stairs, full-height hallway units, fitted wardrobes and carefully planned utility storage can reclaim space currently lost to clutter. The room may not become physically bigger, but it will feel calmer, more functional and more generous.
Make the kitchen work harder
A kitchen renovation can be the most transformative choice when the existing space is poorly planned. Better cabinet configurations, integrated appliances, a walk-in pantry or utility area, and a properly proportioned island can improve capacity without increasing the footprint.
The key is to avoid overfilling the room. A large island is appealing, but only when there is enough circulation space around it. A refined kitchen should support cooking, family routines and entertaining comfortably, rather than forcing the room to serve as a showroom.
Extend where it adds real value
When internal reconfiguration is not enough, an extension can provide the additional space that changes how a home is used. Rear extensions are particularly popular because they can create a larger kitchen-dining-living area connected to the garden. Side-return extensions can be highly effective in Victorian and Edwardian terraces, turning a dark, narrow kitchen into a bright and practical family space.
A double-storey extension may make sense where both the ground floor and upper floor are under pressure. It can provide a more generous living area downstairs while creating an extra bedroom, bathroom or dressing room above. This is a larger commitment, however, and the design must balance the gain in space against cost, planning considerations and the impact on natural light.
The best extensions feel like a natural part of the property rather than an obvious addition. Proportion, ceiling height, sightlines, materials and lighting all shape that result. Large rooflights or carefully positioned glazing can bring daylight deep into the plan, but glass must be specified thoughtfully to manage privacy, heat gain and comfort throughout the year.
Consider a loft conversion for bedrooms and bathrooms
A loft conversion is a practical route to extra accommodation without reducing garden space. It can be especially valuable for growing families who need another bedroom, an en-suite bathroom or a private principal suite.
Not every loft is equally suitable. Head height, roof structure, access for a staircase and the location of services will influence what is achievable. A new staircase also needs to feel integrated into the house, rather than taking an unreasonable amount of space from an existing bedroom or landing.
Dormer conversions often maximise usable floor area, while rooflight conversions can be less visually prominent and may suit homes where the existing roof volume is adequate. The right choice depends on the property, the desired room layout and local planning requirements. A clear feasibility assessment early on avoids pursuing a design that cannot deliver the comfort or floor area you expect.
Create a garden room with a clear purpose
A bespoke garden room can add valuable separation to a busy household. It is well suited to a home office, creative studio, gym, guest space or peaceful retreat, particularly when working life and family life compete for the same rooms indoors.
Its success depends on more than placing a structure at the end of the garden. Year-round insulation, heating, electrics, acoustics, access, foundations and landscaping should all be considered from the outset. A high-quality garden room should feel comfortable in January as well as July, and its route from the house should be practical on a wet weekday morning.
For some homeowners, this is a more focused investment than an extension because it solves one specific need without disrupting the main house to the same extent. For others, it will not address the need for a larger kitchen or extra bedrooms. It is a strong solution when separation is the priority.
Use underused areas with intention
The spaces beneath stairs, within eaves, beside chimney breasts and at the end of corridors can all contribute more than expected. A compact cloakroom beneath the stairs may free up a family bathroom. Eaves storage can make a loft bedroom more usable. A redesigned entrance hall with built-in seating and storage can stop everyday clutter from spreading into living areas.
These improvements are particularly valuable as part of a wider renovation. When plumbing, electrics, joinery and finishes are being coordinated together, small interventions can be designed with the same care as the main works. The result is a home that feels considered throughout, not a collection of disconnected upgrades.
Plan the project around certainty, not assumptions
Adding space involves decisions that affect cost, timescales and the quality of the final finish. Planning permission, permitted development rights, building regulations, party wall matters and structural requirements may all be relevant, depending on the property and scope. It is unwise to assume that a neighbour’s project automatically establishes what can be built at your home.
Equally, budget planning should account for the full picture: construction, professional input, fixtures, finishes, kitchen or bathroom specifications, and any work needed to connect new and existing spaces. An itemised quote and a well-managed programme give homeowners a clearer basis for decisions and reduce the risk of expensive changes once work is under way.
A single, coordinated team also matters. When design development, project management and construction are aligned, issues can be addressed early and the details that make a space feel premium are less likely to be compromised. ARC Global Engineering approaches home transformations with that level of structure, communication and craftsmanship from concept through to final handover.
The right additional space should not simply add square footage. It should make mornings easier, storage more intuitive, entertaining more enjoyable and quiet time genuinely possible. Begin with the life you want your home to support, then shape the project around the changes that will continue to matter long after the work is complete.