
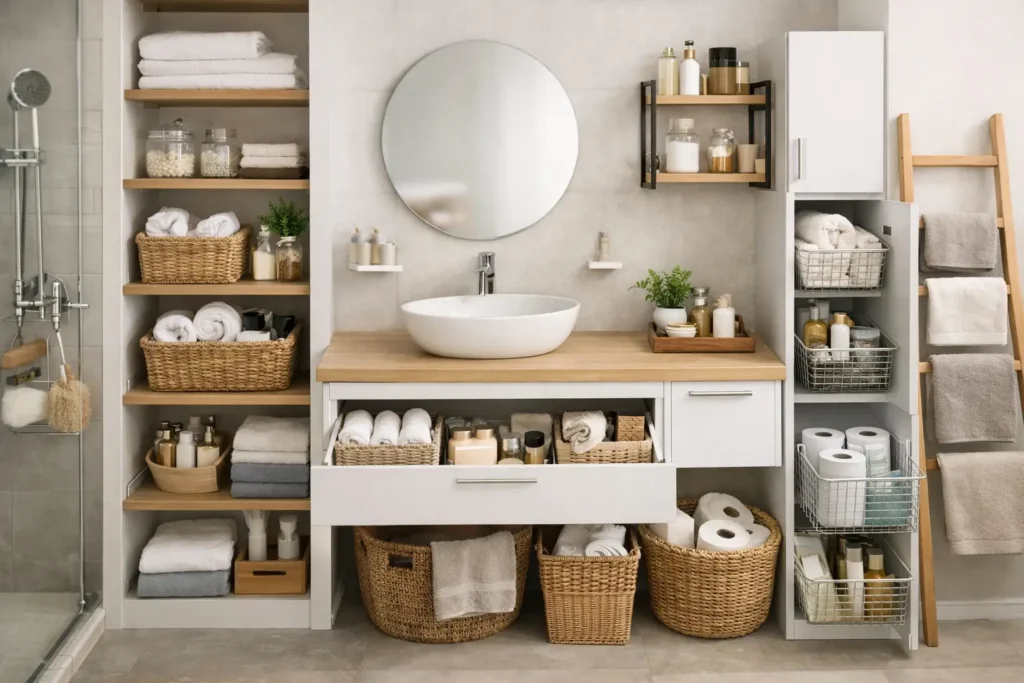
The morning bottleneck usually starts at the basin. Toothbrushes, skincare, spare loo rolls, hair tools, children’s bath toys – somehow the room with the smallest footprint ends up carrying a surprising amount of daily life. That is why the best bathroom storage solutions are never just about squeezing more in. They are about making the room feel calmer, easier to use and better suited to the way your household actually lives.
In premium bathroom renovation, storage should be considered as part of the design from the outset, not added in as an afterthought. A well-planned layout can make even a compact bathroom feel polished and spacious, while a poorly planned one can leave a beautiful room looking cluttered within weeks. The difference is usually in the details: where items are used, how often they are needed, and what should be visible versus tucked away.
What makes the best bathroom storage solutions work?
The strongest storage schemes do two things at once. They improve day-to-day function and protect the overall look of the room. That means giving everyday essentials a practical home without filling every wall or corner with furniture.
This is where many homeowners get caught between two extremes. On one side, open shelving can look elegant in a showroom but quickly turns into visual noise if every product is on display. On the other, too many closed cupboards can make a bathroom feel heavy, especially in smaller London homes where natural light is limited. The right answer is usually a balance of both.
A useful rule is to store items as close as possible to where they are used. Towels near the bath or shower. Daily toiletries beside the basin. Cleaning products in a concealed base unit. Spare supplies in a taller cupboard, rather than scattered across multiple drawers. Once storage follows the rhythm of the room, the bathroom starts working harder without looking busier.
Vanity units remain one of the best bathroom storage solutions
If there is one feature that consistently delivers, it is the vanity unit. Replacing a pedestal basin with a properly designed vanity instantly creates usable storage while giving the room a more tailored finish.
Drawers are often more practical than cupboards because they allow you to see everything at a glance. Deep drawers can hold bottles, cleaning products and spare toiletries, while internal dividers keep smaller items from becoming a jumble. In family bathrooms, a double-drawer configuration tends to work particularly well because it separates daily-use items from back-up stock.
That said, the best vanity is not always the biggest one. Oversized units can dominate a modest room and compromise circulation. In narrower spaces, a wall-hung vanity often feels lighter and makes floor cleaning easier. It also creates a visual sense of openness, which matters in en suites and smaller cloakrooms.
Material choice matters too. Bathrooms are humid spaces, so cabinetry should be built with moisture-resistant materials and quality finishes that stand up to regular use. This is one of those areas where better specification pays for itself over time.
Recessed niches add storage without stealing space
When floor space is tight, built-in storage becomes especially valuable. Recessed niches in shower enclosures and above baths are among the most effective ways to keep products accessible without adding clutter.
A well-positioned niche removes the need for caddies, corner baskets and bottles lined up on ledges. It looks cleaner, feels more intentional and can be tiled to blend in or stand out as a feature. The key is proportion. Too small, and it becomes frustrating to use. Too large, and it starts to look awkward or dominate the wall.
For households using multiple products, a longer horizontal niche can be more practical than a tall narrow one. In children’s bathrooms, a lower shelf within easy reach may also make sense. These are small design choices, but they have a real effect on how comfortable the room feels every day.
Mirrored cabinets are far more useful than they once were
Mirrored cabinets used to have a reputation for looking purely functional. That is no longer the case. Modern recessed or slimline surface-mounted options can be elegant, discreet and extremely efficient.
They solve a common bathroom problem by putting the most frequently used items at eye level, exactly where you need them. Skincare, medicines, toothbrushes and shaving essentials all become easier to access, while the mirror itself helps maintain a clean visual line.
There are trade-offs. Surface-mounted cabinets are simpler to install, especially in existing bathrooms, but they project further into the room. Recessed versions look sleeker, although they need to be planned properly during renovation. For homeowners undertaking a full bathroom refurbishment, this is often worth considering early, as it allows storage to be integrated more neatly into the build.
Tall units make sense in family bathrooms
In a busy household, the issue is not always daily clutter. It is the overflow – spare towels, extra toilet rolls, cleaning supplies and bath products bought in bulk. This is where tall storage comes into its own.
A tall unit uses vertical space efficiently and gives the room a dedicated home for less frequently needed items. It can be freestanding, but fitted cabinetry usually delivers a more refined result because it works with the proportions of the room rather than feeling placed into it.
Slim tall units are especially useful in awkward spaces beside a vanity, near a boxed-in soil pipe or at the end of a bath. These neglected areas are often wasted, yet they can provide valuable storage if designed thoughtfully. In larger bathrooms, linen-style cupboards can elevate the space from purely functional to genuinely hotel-like.
Open shelving works best when used selectively
Open shelving can soften a bathroom and create opportunities for styling, but it needs restraint. A couple of shelves for folded towels, baskets or decorative objects can add warmth. An entire wall of open storage often becomes difficult to maintain.
This is particularly true in homes where several people share the same bathroom. Products multiply quickly, and unless there is strong discipline around editing what stays on display, shelves can create more mess rather than less.
If you like the lighter feel of open storage, consider combining it with concealed joinery. A niche with neatly rolled towels, for example, can look inviting while the less attractive essentials remain hidden behind doors and drawers.
Over-the-loo and awkward-zone storage can be worth it
Some bathrooms simply do not have generous proportions, and in those cases underused zones matter. The wall above the WC, alcoves beside chimney breasts and corners created by pipe boxing can all be turned into useful storage.
The best solution depends on the architecture. In period homes across areas such as Chelsea, Hampstead or Dulwich, alcoves often offer natural opportunities for bespoke cabinetry or recessed shelving. In newer properties, cleaner wall lines may suit integrated cupboards that disappear into the design.
What matters is avoiding anything that feels improvised. Storage should look intentional, with proportions and finishes that belong to the room.
Drawer organisation is the part people forget
Even the best bathroom storage solutions fail if the inside is chaotic. Large drawers without dividers quickly become catch-alls full of tangled chargers, half-used products and items nobody can find when they need them.
Simple internal organisation makes a substantial difference. Compartments for cosmetics, grooming tools and dental care keep routines efficient and reduce wear on the joinery. This is especially helpful in shared bathrooms, where clear zones minimise friction during busy mornings.
Good storage is not just about volume. It is about order. When every category has its place, the room stays tidier with far less effort.
Think beyond products and plan storage during renovation
The biggest improvement rarely comes from buying more baskets or adding another shelf. It comes from designing the room around real habits. That means asking better questions before work begins. How many people use the bathroom? Is it a guest cloakroom, a family bathroom or a principal en suite? Do you need fast access to everyday items, or is the priority hiding visual clutter?
This is why storage planning is most effective when folded into the wider renovation process. Layout, plumbing positions, wall construction, lighting and joinery all affect what is possible. A bathroom can look immaculate on completion, but if there is nowhere sensible for spare towels or toiletries, the design will quickly be tested by daily life.
A well-managed renovation addresses those practical realities from the start. That is where an experienced partner can add real value – not simply by fitting units, but by shaping a room around how you want it to function and feel.
Choosing the right storage for your bathroom
Not every bathroom needs every solution. A compact en suite may benefit most from a wall-hung vanity, mirrored cabinet and shower niche. A family bathroom may need deeper drawers, a tall linen unit and stronger internal organisation. A cloakroom may only require discreet handwash storage and a clean ledge around a compact basin.
The common thread is thoughtful integration. The best bathrooms feel effortless because the storage has been planned so well that the room never has to fight against the way it is used.
When your bathroom supports your routine instead of complicating it, the whole home feels more settled. That is usually the point where storage stops feeling like a practical extra and starts becoming part of a genuinely better renovation.