
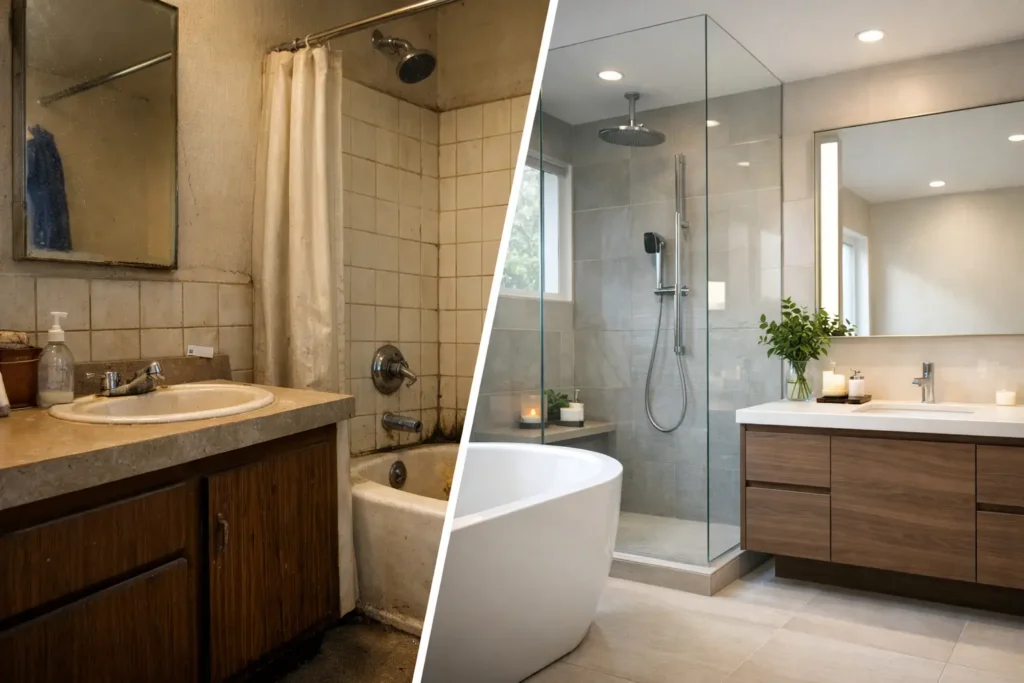
A convincing bathroom remodelling before-and-after transformation is rarely about replacing a tired basin with a fashionable one. The real difference is felt in the morning rush, the quieter evening routine and the confidence that every detail has been planned to work beautifully for years. For London homeowners, where bathrooms are often compact, awkwardly laid out or part of a period property, thoughtful planning is what turns a functional room into a genuinely restorative space.
The most successful projects balance visual impact with practical decisions made well before work begins. Better storage, more comfortable lighting, improved ventilation and a layout that makes sense can matter just as much as the finish of the tiles.
What a Bathroom Remodelling Before-and-After Should Improve
Before a renovation, homeowners often focus on what they can see: dated tiles, poor grouting, a worn bath panel or sanitaryware that no longer suits the property. These are valid reasons to renovate, but the strongest before-and-after results resolve the less obvious frustrations as well.
Perhaps the shower is squeezed into an unsuitable corner, leaving little room to move. Maybe a family bathroom has no useful storage, so everyday products gather around the basin. In older homes, weak extraction can lead to lingering moisture, while poorly positioned lighting makes a well-finished space feel flat and impractical.
A clear design brief gives each decision a purpose. It might be to create a calm principal en-suite, add a second shower for a growing family, or make a compact cloakroom feel considered rather than cramped. Once that purpose is defined, the layout, fittings and materials can support it.
Start With the Room You Have, Not the Room You Wish You Had
Bathroom photographs can make large walk-in showers and freestanding baths look essential. In reality, the best solution depends on the available space, plumbing positions and the way your household uses the room.
A compact bathroom may benefit more from a generous walk-in shower, a wall-hung vanity unit and a recessed mirrored cabinet than from trying to accommodate both a bath and shower. Conversely, for a family home, retaining a bath can be the more valuable long-term choice, even when a sleek shower-only arrangement appears more dramatic.
Before construction begins, a professional survey should establish the condition of the existing plumbing, electrical supply, walls, floor levels and ventilation. This avoids designing around assumptions. It also helps identify where moving pipework will deliver a meaningful improvement and where retaining key positions can protect the budget without compromising the finished room.
Layout is where the biggest transformation happens
The most striking bathroom remodelling before-and-after images often reveal a change in layout rather than a dramatic increase in floor area. Repositioning a door, selecting a more compact WC frame or replacing a bulky pedestal basin with fitted storage can completely change how the room flows.
In London properties, this is particularly relevant. Bathrooms may sit beneath sloping ceilings, beside chimney breasts or within extensions where space must work hard. Bespoke joinery, carefully sized fittings and precise setting-out allow every centimetre to earn its place. The aim is not to fill the room with features. It is to make the room feel calm, balanced and easy to use.
Choose Materials for Daily Life
A premium bathroom should look polished at handover, but it should also remain manageable through busy weekdays and family life. That means selecting materials with both appearance and maintenance in mind.
Large-format porcelain tiles can reduce grout lines and create a clean, spacious look. Natural stone offers depth and character, but it may require more careful sealing and maintenance. Brushed brassware brings warmth to a scheme, while chrome remains a versatile choice for homeowners who prefer a timeless finish. Neither is automatically better – the right selection depends on the wider home, your preferred level of upkeep and the desired atmosphere.
It is also worth considering tactile details. A warm floor underfoot, a shower control placed outside the spray, soft-close drawers and a mirror with well-positioned task lighting all improve the experience in ways that photographs cannot fully show.
Lighting should work in layers
One central ceiling light is rarely enough. A well-planned bathroom generally combines ambient lighting for the overall room, focused lighting at the mirror and, where appropriate, subtle feature lighting to create a more relaxed mood.
Lighting around a mirror is especially important for grooming, as overhead-only fittings can create shadows. Dimmable lighting can make an en-suite feel more restful in the evening, while correct safety ratings and professional installation ensure the scheme is suitable for a wet environment.
The Details Behind a Flawless Finish
The visible transformation is only as good as the work beneath it. Waterproofing, substrate preparation, pipework, drainage falls and tile setting-out are not glamorous subjects, yet they have a direct impact on durability and the quality of the final result.
For example, a tiled shower area needs a properly prepared waterproof system, not simply attractive tiles applied over an uncertain surface. A wet-room-style floor requires accurate falls towards the drain. Grout lines, niches and tile cuts should be planned before tiling starts, particularly where patterned or large-format tiles are involved.
These details are where experienced project management protects the investment. A coordinated programme ensures that plumbing, electrics, waterproofing, tiling, decorating and final fitting happen in the right sequence. It reduces the risk of rushed decisions and helps keep homeowners informed about progress, choices and any genuine site considerations.
How to Make the Process Feel More Controlled
Renovating a bathroom can be disruptive, particularly if it is the main bathroom in the house. Clear planning makes the experience significantly easier. An itemised quote should distinguish the planned scope, fittings and finishes, so there is a shared understanding of what is included before work begins.
Lead times deserve attention too. Tiles, brassware, shower screens and bespoke vanity units do not always arrive at the same pace. Confirming key selections early helps protect the schedule and avoids settling for alternatives under pressure.
Communication matters just as much as the programme. Homeowners should know who is overseeing the project, when key stages are due to happen and when decisions are needed. A dependable renovation partner does not promise that every older property will reveal no surprises. Instead, they investigate carefully, explain issues clearly and offer practical options if conditions behind walls or beneath floors require attention.
A Before-and-After Result That Lasts
The best bathroom transformations do not chase every passing trend. They reflect the character of the home and the people living in it. A soft neutral palette, textured tiles, natural timber tones and well-proportioned fittings can feel current without becoming dated quickly. More expressive choices, such as bold stone, coloured sanitaryware or patterned flooring, can also work beautifully when used with confidence and restraint.
Think beyond the final photograph. Will there be room for towels, cleaning products and everyday essentials? Can the room be ventilated effectively? Does the shower screen open comfortably? Is the finish appropriate for young children, guests or future buyers? These questions turn a stylish idea into a bathroom that supports everyday life.
ARC Global Engineering approaches bathroom renovations as a managed home transformation, bringing design planning, skilled construction and close communication into one organised process. The goal is a refined space that feels personal from the first use, not simply impressive on completion.
A well-planned bathroom should make every routine feel easier. When the layout is purposeful, the craftsmanship is precise and the process is handled with care, the after is not just a better-looking room – it is a better way to live at home.