
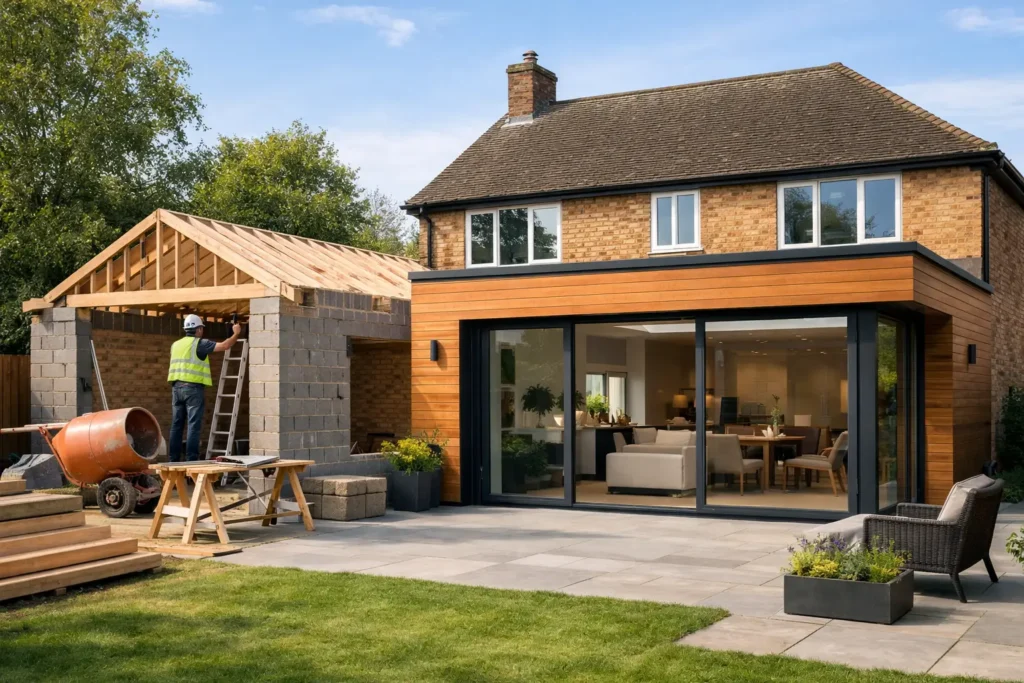
Space problems rarely start with square footage alone. More often, they begin when the house no longer supports the way you live – a kitchen that feels cut off, a dining area that never quite works, or a growing family trying to fit around a layout designed for a different chapter of life. This complete guide to house extensions is designed to help you approach the process with clarity, confidence and realistic expectations.
For many homeowners, extending is not simply about adding metres to a floor plan. It is about creating a home that feels easier to live in every day. Done well, an extension can improve flow, natural light, storage, privacy and long-term value. Done poorly, it can lead to delays, cost creep and a finish that feels disconnected from the rest of the property. The difference usually comes down to planning, design discipline and the quality of project management behind the build.
Why a house extension can be the smarter move
Moving house can be expensive, disruptive and uncertain, especially in areas where location matters just as much as the property itself. If you already love your street, your school catchment or your commute, extending often makes more financial and practical sense than relocating.
A well-designed extension allows you to shape the house around your lifestyle instead of compromising with someone else’s layout. That might mean a larger rear kitchen extension for family living, a side return that transforms a narrow ground floor, or a double-storey extension that adds both living space and an extra bedroom. The right option depends on the house, the site and what you need from it over the next five to ten years, not just right now.
This is where homeowners often benefit from stepping back and asking a better question. Rather than asking, “How much space can we add?”, ask, “What is not working in the house today?” That shift usually leads to better design decisions.
A complete guide to house extensions starts with purpose
Before drawings, permissions or prices, the brief needs to be clear. Extensions work best when they solve specific problems. If the goal is open-plan living, the design should improve circulation and sightlines, not just create a bigger room. If the aim is to add value, the extension needs to feel proportionate and integrated, rather than like an afterthought built for floor area alone.
Think carefully about how you want to use the new space. A family kitchen has different demands from an entertaining space. A home office needs privacy and acoustic separation. A utility room can be transformative in a busy household, but only if its location actually supports daily routines.
It is also worth considering how the extension connects to the existing house. The best results rarely feel like old and new stitched together. They feel coherent in layout, materials and finish. That level of cohesion comes from thoughtful design and proper coordination from the outset.
Choosing the right type of extension
Not every property suits the same approach. Rear extensions are popular because they can open up the back of the house and create generous kitchen-living spaces with strong garden connection. Side return extensions are particularly effective in Victorian and Edwardian homes, where they reclaim underused alley space and improve the width of the ground floor.
Wraparound extensions combine rear and side return space and can create dramatic transformation, but they also require stronger planning, structural and budget control. Double-storey extensions offer more added space per square metre of footprint, though they bring additional design, planning and structural considerations.
There is no universally best solution. A modest extension that is beautifully planned often delivers more day-to-day value than a larger scheme that strains the budget or compromises the garden too heavily. In London and surrounding areas, where plots and neighbouring relationships can be tight, proportionality matters.
Budgeting realistically, not optimistically
One of the biggest causes of renovation stress is a mismatch between ambition and budget. Early figures are often based on broad assumptions, but extension costs are shaped by much more than size. Structure, ground conditions, glazing, roof design, drainage, internal specification and the amount of remodelling to the existing house all affect the total.
A simple extension with straightforward finishes will sit very differently from a fully reconfigured ground floor with bespoke joinery, large-format glazing, underfloor heating and premium kitchen detailing. Neither is wrong. The key is to align your expectations with the level of finish you want.
Good budgeting should include construction costs, professional fees, planning-related costs where applicable, structural calculations, party wall matters if relevant, and a contingency. That contingency is especially important in older properties, where hidden issues can emerge once works begin. Honest, itemised quotations are invaluable here because they help you understand what is included and where upgrades may affect spend.
Planning permission, permitted development and regulations
Permissions can feel daunting, but they are manageable when handled properly. Some house extensions fall under permitted development, while others require full planning permission. That depends on factors such as the size and position of the extension, the type of property and whether previous alterations have already used up allowances.
Even if planning permission is not required, building regulations approval is still essential. This covers structural safety, thermal performance, drainage, ventilation, fire safety and more. If you share boundaries with neighbours, party wall matters may also need to be addressed before work starts.
For homeowners, the practical takeaway is simple: treat compliance as part of the design process, not as a hurdle to deal with later. When permissions, technical drawings and build methodology are coordinated early, the project tends to move with far less friction.
Design decisions that make extensions feel premium
The most successful extensions are not always the largest. They are the ones that feel balanced, bright and easy to use. Natural light plays a major role, but more glass is not automatically better. Too much glazing in the wrong place can create overheating, reduce wall space and affect furniture layout.
The same applies to open-plan design. It remains highly desirable for many families, but it needs zoning. Cooking, dining, working and relaxing all happen differently, and a space that tries to do everything without structure can feel noisy and unsettled. Layout, lighting, storage and material changes help define those functions without losing the sense of openness.
Finishes matter too. Flooring transitions, ceiling details, door lines and joinery all shape whether the extension feels refined. A premium result comes from consistency and care, not just expensive materials. This is often where a fully managed service adds real value, because design intent is protected through construction and finishing rather than diluted on site.
Choosing a builder for your house extension
The build partner you choose will influence almost every part of the experience. Price matters, but so do communication, programme management, detailing standards and how clearly the scope is defined. A low headline figure can quickly lose its appeal if the quote is vague or key items are missing.
Look for a company that can explain the process clearly, provide structured costing, manage timelines responsibly and coordinate the many moving parts of the project. Extensions involve more than basic construction. They require sequencing, problem-solving and close attention to how new work integrates with the existing home.
For busy homeowners, a single-source approach is often the most reassuring. When design planning, project management, build delivery and finishing are aligned under one accountable team, there is usually less room for confusion, delay or finger-pointing.
Living through the build
Even a well-run extension creates temporary disruption. The practical impact depends on the scale of works and whether the project involves major internal reconfiguration. Some families stay in place throughout. Others choose to move out during key phases, especially when kitchens are being replaced or structural openings are formed.
The right choice comes down to budget, tolerance for disruption and household routine. What matters most is having a realistic programme, clear communication and a clear understanding of what each phase will involve. Homeowners usually cope far better with inconvenience when they know what is happening and when.
A carefully managed project should also include sensible site protection, regular updates and a disciplined approach to cleanliness and neighbour consideration. These details may sound minor, but they shape the overall experience more than many people expect.
Common mistakes to avoid
Most extension problems are not caused by one dramatic error. They come from a series of smaller decisions made too quickly. Rushing the design stage is a common one. Changes made once construction is underway are usually more expensive and more disruptive than resolving them on paper.
Another mistake is focusing only on the new area and neglecting the existing house around it. If the extension is beautifully finished but the transition spaces feel awkward, the whole project can feel incomplete. Lighting, flooring continuity, heating and decoration should be considered as part of one unified scheme.
Finally, do not underestimate the value of trust. A house extension is a major investment in both your property and your day-to-day life. Choosing a team with strong workmanship, transparent communication and dependable delivery standards is not a luxury. It is what makes the process feel controlled from start to finish.
If you are planning an extension, aim for more than extra space. Aim for a home that works better, feels better and supports the life you actually want to live in it.