
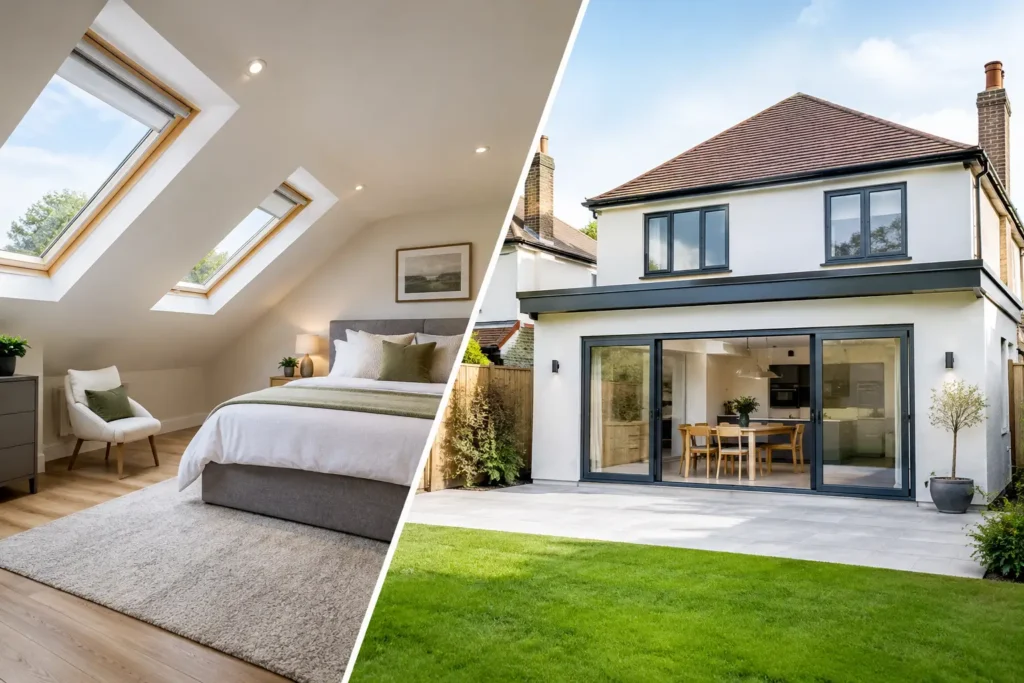
The pressure point is usually not a lack of square footage. It is the morning queue for the bathroom, the dining table doubling as a workspace, or a growing family trying to make one floor serve too many purposes. When weighing up a loft conversion vs extension, the right answer is less about which option is bigger and more about which one improves the way your home works every day.
Both can add meaningful value and create a more comfortable, considered home. However, they do so in very different ways. A loft conversion tends to make use of space you already own, while an extension changes the footprint and flow of the property. The best choice depends on your household, your planning position, your budget and the type of room you genuinely need.
Loft conversion vs extension: the essential difference
A loft conversion turns the roof space into habitable accommodation, most often a principal bedroom suite, an additional bedroom, a study or a quiet retreat away from the busiest parts of the house. It builds upwards, preserving the garden and often limiting disruption to the ground floor during the earlier stages of work.
An extension adds space at the rear, side or, where the site allows, above part of the property. It is especially effective when the aim is to improve daily living space: a larger kitchen, an open-plan kitchen-diner, a family room or a more generous connection to the garden.
That difference matters. If you need another bedroom and bathroom, a loft can be an excellent use of the existing structure. If the real issue is a cramped kitchen or a disconnected ground floor, an extension will usually deliver a stronger lifestyle change.
Choose a loft conversion when bedrooms are the priority
For many London homeowners, the loft is the most logical place to gain a bedroom without sacrificing outdoor space. A well-planned conversion can create a calm principal suite with an en-suite, giving parents privacy while freeing up a bedroom below for a child, guest room or home office.
Lofts can also work beautifully for teenagers, particularly where a bedroom, shower room and built-in storage are needed in one self-contained area. For professional households, a loft office offers welcome separation from family life, although ceiling height, natural light and acoustic comfort need careful consideration before committing to the idea.
The main technical question is head height. A loft may look spacious from the landing, but the usable area is determined by the roof form and the height available above the ceiling joists. A design-led survey will assess ridge height, pitch, chimney positions, roof structure and the best location for a compliant staircase. These early decisions shape whether the room feels generous or compromised.
There are several conversion types, from simpler rooflight schemes to dormer, hip-to-gable and mansard designs. Each has a different effect on appearance, cost, planning requirements and internal volume. A rear dormer may create valuable headroom, for example, but it should be proportioned thoughtfully so it complements the property rather than looking like an afterthought.
A loft conversion is not automatically the cheaper option. Structural steelwork, a new staircase, fire protection, insulation, plumbing and a bathroom can add up quickly. It can still offer excellent value, but the budget should reflect the complete finished room, including joinery, flooring, lighting and decorating – not simply the shell.
Choose an extension when living space needs to work harder
An extension is often the more transformative choice for households whose ground floor feels undersized or poorly arranged. Rather than adding a room at the top of the house, it can reshape the spaces used most often: the kitchen, dining area, sitting room and access to the garden.
A rear extension can make room for an island, proper family dining and seating without every activity competing for the same few square metres. A side return extension can be particularly effective in Victorian and Edwardian terraces, turning a narrow, dark kitchen into a brighter and more sociable space. Where appropriate, rooflights, glazed doors and carefully placed windows can bring daylight deep into the plan.
The strongest extensions are not simply bigger. They solve a clear problem. Sometimes that means retaining a separate living room for quieter evenings rather than forcing the entire ground floor into one open plan space. In other homes, it means adding a utility room, cloakroom or pantry so the new kitchen remains calm, practical and easy to maintain.
An extension also gives greater freedom to rethink the relationship between old and new areas. It may allow a kitchen renovation, improved storage and a more coherent finish across the ground floor to be delivered as one coordinated project. This is valuable when the goal is a polished home rather than an added room that feels detached from the rest of the property.
The trade-off is that extensions can affect garden space and may involve more visible disruption. Excavation, foundations, drainage work and opening up the rear wall are substantial operations. In a compact London garden, every metre matters, so the design should protect enough outside space for the way you live, not just maximise the internal floor area.
Planning, permissions and practical constraints
Planning is not a simple loft-versus-extension question. Some projects can proceed under permitted development rights, subject to specific limits and conditions, while others require full planning permission. Conservation areas, listed buildings, flats, previous alterations and local planning restrictions can all change the position.
A loft conversion may need planning permission where it substantially alters the roof profile, exceeds volume allowances or affects a protected area. An extension may fall within permitted development in some circumstances, but depth, height, materials, boundaries and the property type all matter. Neighbouring amenity is also central, particularly where overlooking, overshadowing or a shared boundary could be an issue.
Building Regulations apply regardless of the planning route. A loft conversion must meet requirements for structural safety, stairs, insulation, fire escape and sound performance. An extension needs compliant foundations, thermal performance, drainage, ventilation and structural alterations. For either route, Party Wall matters may arise when work affects a shared wall or involves excavation close to a neighbour’s building.
This is where an organised pre-construction process protects the project. Clear drawings, structural input, specification decisions and a realistic programme reduce late-stage changes that can place pressure on the budget and timeline.
Cost, disruption and long-term value
No responsible contractor should offer a meaningful fixed figure before understanding the property, scope and finish level. The cost of a loft conversion or extension is influenced by far more than size: structural complexity, access, ground conditions, bathrooms, glazing, bespoke joinery, kitchen choices and the condition of the existing house all play a part.
As a general rule, a straightforward loft conversion can be more contained because it uses the existing footprint. Yet a large dormer or mansard conversion with a luxury en-suite may cost as much as, or more than, a modest extension. Conversely, a small extension can become expensive if groundworks are difficult or if the project includes extensive remodelling of the existing ground floor.
Disruption deserves the same attention as cost. Loft work can often be accessed from outside for part of the build, helping to keep family life more manageable until the new staircase is formed. Extensions tend to affect the kitchen and rear of the home for longer, which may require temporary cooking arrangements. A clear programme, regular communication and a single point of project coordination make a significant difference to the experience.
In terms of value, additional bedrooms and well-designed family living space can both be attractive to future buyers. However, resale potential should not be the only measure. The best investment is usually the one that makes the property suit your life for the years you plan to stay.
Could a combined approach make more sense?
For some homes, choosing between a loft conversion and an extension is the wrong starting point. A phased whole-home plan may be more useful. You might extend first to create the kitchen-diner your family needs, then convert the loft later when an extra bedroom becomes essential. Or you may complete the loft first, freeing a downstairs room that can become a study or playroom without altering the footprint.
A combined project can create an exceptional result, but it needs careful budget control and a cohesive design. Window positions, heating, electrics, drainage, finishes and future circulation should be considered across the whole house, even if works are delivered in stages. This avoids paying twice for alterations that could have been planned once.
For homeowners across London and the surrounding areas, the most reassuring route is to begin with an honest conversation about how the home feels now and what must change. ARC Global Engineering approaches that conversation with practical planning, itemised clarity and an eye for the finished lifestyle, not just the construction work.
Before deciding, picture an ordinary weekday rather than a glossy finished photograph. Where will coats, school bags and laundry go? Who needs quiet space? Will the kitchen comfortably handle friends as well as family? The right project is the one that answers those questions with ease, then delivers the craftsmanship and certainty to enjoy it for years to come.