
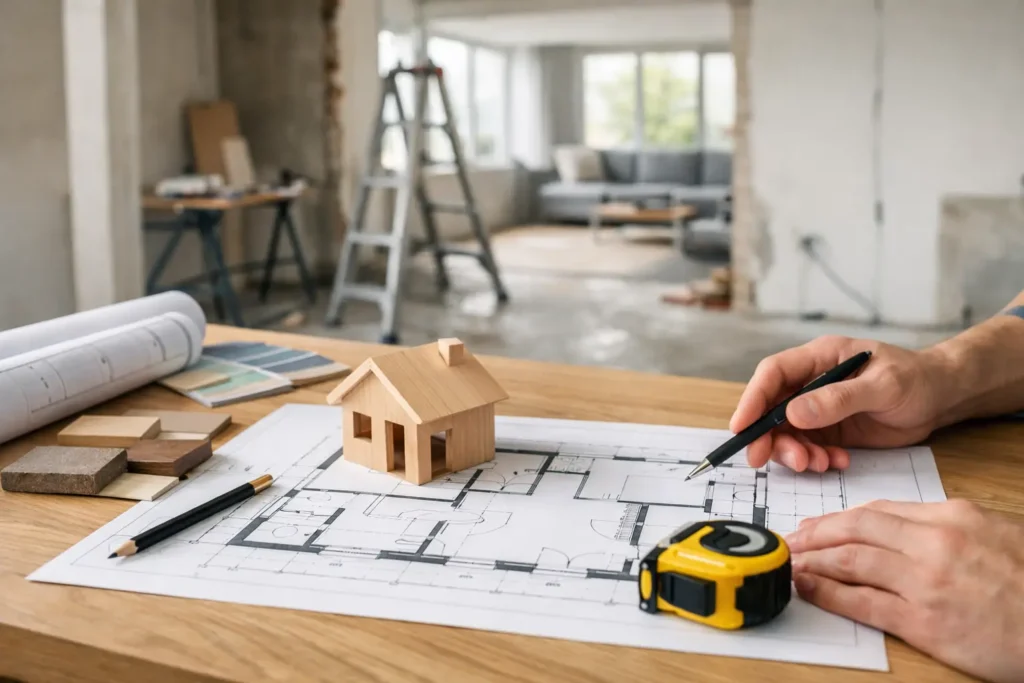
A home can feel too small even when the square footage says otherwise. The issue is often not a lack of space, but rooms that no longer support the way you live. This guide to house reconfiguration helps you assess what needs to change, plan with confidence and create a home that feels more practical, considered and enjoyable every day.
Reconfiguration is about making your existing footprint work harder. It may mean opening up a cramped kitchen and dining area, creating a dedicated home office, improving bedroom storage or converting an underused reception room into a family space. Done well, it can transform daily life without the cost, planning complexity or upheaval of moving.
Start with how your home is actually used
Before considering walls, finishes or layouts, look closely at how your household moves through the property. The most successful reconfigurations begin with real routines rather than a floor plan alone. Where do coats, shoes and school bags collect? Does the kitchen become congested at breakfast? Is a spare room sitting empty while someone works from the dining table each day?
Write down the moments that create friction, alongside the spaces you enjoy most. This gives your renovation team a clearer brief than simply asking for an open-plan layout or an extra bedroom. A family with young children may prioritise sightlines from the kitchen to a play area, while established professionals may value a quiet study that can be closed off at the end of the day.
It also helps to separate essential changes from desirable ones. Better storage, a downstairs shower room or improved access to the garden may be non-negotiable. A larger island or bespoke media wall may enhance the finished result, but should be considered in the context of the overall budget.
A guide to house reconfiguration: define the right layout
The right layout balances openness with privacy. Removing internal walls can bring light and connection to a home, particularly in Victorian and Edwardian properties across London, but a completely open space is not always the answer. Cooking noise, children’s toys, working calls and a lack of storage can quickly make a large room feel less relaxing.
A well-planned layout often creates zones rather than one uninterrupted space. For example, a kitchen, dining and living area can feel connected while still having clear purposes. Partial walls, joinery, changes in floor level, glazed doors or carefully placed furniture can provide definition without reducing light.
Think about the flow between rooms as well as the rooms themselves. A kitchen that opens directly onto the garden can make entertaining easier. Relocating a bathroom may allow for a more generous principal bedroom. Reworking an entrance hall can create useful cloak storage and give a stronger first impression of the home.
At this stage, it is worth testing more than one option. The first plan may appear ideal on paper but reveal compromises around natural light, furniture placement or circulation. A professional design and build team can help you compare layouts against cost, structural requirements and the way your household will use the finished spaces.
Consider what should stay separate
Some rooms benefit from being enclosed. A utility room keeps laundry, appliances and household supplies away from the main living area. A separate snug offers a retreat for reading, film nights or children’s play. A study with a door can be far more valuable than a desk placed in an open-plan room.
The aim is not to follow a trend. It is to create a layout that gives each part of the home a clear role, while allowing the whole property to feel calm and connected.
Check the practical constraints early
A reconfiguration can involve far more than moving a partition wall. Structural walls, chimney breasts, drainage runs, electrical systems, heating pipework and ventilation all influence what is possible and what it will cost. Identifying these factors early prevents surprises once work is under way.
If walls are being removed or altered, structural input may be required. Changes to bathrooms and kitchens need careful consideration of waste pipes, water pressure, extraction and electrical capacity. Where work affects shared walls in a terraced or semi-detached house, Party Wall matters may need to be addressed before construction begins.
Planning permission is not always needed for internal renovation work, but it depends on the property and the scope. Listed buildings, conservation areas, significant external alterations and changes connected to an extension can introduce additional requirements. Building Regulations approval may also apply to structural work, insulation, drainage, fire safety and ventilation.
This is where end-to-end project management brings real reassurance. Rather than asking homeowners to coordinate separate designers, trades and consultants, a properly managed renovation brings the right people into the process at the right point. It keeps the project moving while protecting the detail that makes the finished home feel considered.
Build a budget around decisions, not assumptions
The cost of house reconfiguration depends on the scale of alteration, the condition of the property and the level of finish. Two homes with similar layouts can require very different investment if one needs a new consumer unit, upgraded heating, structural steelwork or extensive damp repairs.
A clear, itemised quote is essential. It should distinguish between the work included, the allowances made for items such as sanitaryware or tiles, and any areas that remain subject to further investigation. This clarity allows you to make informed choices before work starts, rather than reacting to avoidable additions during the build.
Avoid setting a budget around one headline figure alone. Ask what is driving the cost and where changes would have the greatest effect. Bespoke joinery may be a worthwhile investment in an awkward room because it recovers valuable storage. Conversely, retaining the existing position of a kitchen or bathroom may reduce disruption to plumbing and help release budget for higher-quality finishes.
A sensible contingency is also wise, especially in older homes. Opening up walls or floors can reveal conditions that were not visible during initial surveys. The goal is not to expect problems, but to give the project enough flexibility to deal with them properly if they arise.
Plan for the lived experience of the build
Even a carefully scheduled renovation changes the rhythm of home life for a period. If the kitchen is being rebuilt, consider where meals will be prepared. If the only bathroom is affected, temporary facilities or a phased programme may be necessary. Families working from home should discuss access, noisy works and key deadlines before the build begins.
A dependable contractor will explain the construction sequence, site protection measures, communication process and likely decision points. Regular updates matter because they give you time to approve finishes, respond to unforeseen findings and understand what is happening next.
Quality is often most visible in the final details, but it starts much earlier. Accurate setting out, tidy site management, careful protection of retained areas and coordination between trades all contribute to a more controlled experience and a better result. Premium finishes cannot compensate for poor preparation.
Choose materials for daily life
Finishes should suit the way the space will be used. A pale floor may look striking but can be demanding in a busy family kitchen. Natural stone brings character, although it may need more care than porcelain. Timber joinery adds warmth and tailored storage, but its design should account for practical needs such as charging points, ventilation and easy cleaning.
This is not about choosing the most expensive option in every category. It is about choosing materials that look right, wear well and support the atmosphere you want to create. A refined home should feel effortless to live in, not precious.
Keep one clear point of responsibility
House reconfiguration brings together design choices, approvals, construction, suppliers and finishing details. When those elements are managed in isolation, homeowners can end up carrying the burden of coordination themselves. A single accountable team helps keep decisions aligned with the agreed design, budget and programme.
For homeowners seeking a more guided route, ARC Global Engineering coordinates each stage from initial concepts through to final handover. The focus is simple: clear communication, skilled workmanship and a finished home that feels built around your life rather than a generic plan.
The best reconfiguration does not merely create a more impressive layout. It gives you easier mornings, quieter evenings, room for the people and routines that matter, and the confidence that your home can serve you well for years to come.