
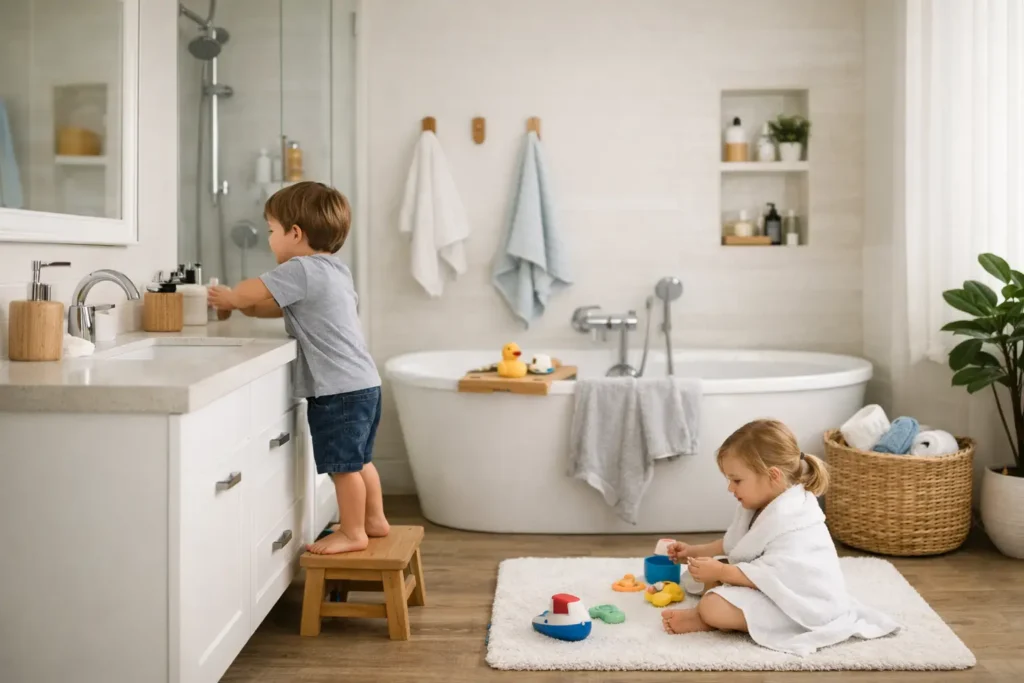
A family bathroom has to earn its space every day. It is the setting for rushed school mornings, bath time, muddy football kits and the occasional quiet soak once the house is finally still. Knowing how to design a family bathroom means planning for all of those moments, rather than choosing fittings on appearance alone.
The most successful schemes feel calm, generous and easy to maintain, even when several people use them in quick succession. That balance comes from a well-considered layout, reliable materials and storage that gives everything a proper home. For homeowners investing in a high-quality renovation, these choices also protect the finish and value of the room over time.
Start with how your household actually uses the room
Before selecting tiles or brassware, consider the practical rhythm of your family. How many people need the bathroom on a typical weekday morning? Do young children need a bath now, or are older children more likely to benefit from a larger shower? Is this the only bathroom, or will it support an en-suite and cloakroom elsewhere in the house?
A compact London bathroom may not accommodate every feature on a wish list. In that case, prioritise the elements that remove daily friction. A bath with an overhead shower can be a sensible choice where space is limited, while a separate shower enclosure and bath often makes sense in a larger family home with competing routines.
It is also worth thinking ahead. A deep freestanding bath may look striking, but can be harder for young children to use safely and more difficult to clean around. Equally, removing the bath altogether may narrow appeal if you plan to sell within a few years. The right decision depends on your home, your family and your longer-term plans.
Plan a layout that gives everyone room
Good bathroom design is often invisible. Doors open without colliding with fittings, drawers can be used while someone stands at the basin, and there is enough clear floor space for children to move safely. These details make a room feel considered rather than cramped.
Keep the WC slightly screened from the doorway where possible. It is a small adjustment that improves privacy, especially when siblings need to share the space. A wall-hung WC can make the floor easier to clean and create a lighter visual effect, although it requires suitable concealed-cistern installation behind the wall.
For busy households, a double basin can transform mornings. It is not essential in every room, and squeezing one into a narrow layout can leave too little usable worktop. However, where dimensions allow, two basins or a wide trough-style basin with two taps can reduce queues without compromising the overall design.
Make circulation as important as fittings
Allow for towel drying, laundry baskets and the practical business of helping a child out of the bath. A bathroom may fit all the required pieces on a plan yet still feel awkward in use. During the design stage, opening clearances, access to storage and realistic standing space should all be checked before orders are placed.
This is where experienced planning pays off. Moving soil pipes, repositioning doorways or revising plumbing routes can involve additional cost, but may be worthwhile when it creates a layout that serves the family for years instead of merely fitting the room as it is.
Choose materials that look good after real life
A family bathroom needs surfaces that can handle moisture, splashes, cleaning products and regular wear. Porcelain tiles remain a dependable option for floors and wet areas because they are hard-wearing, low-maintenance and available in finishes that suit both classic and contemporary homes.
For flooring, select a tile with enough slip resistance for wet feet. Very heavily textured tiles can be difficult to clean, so aim for a finish that offers grip without collecting grime. Larger-format tiles can reduce grout lines and create a quieter, more spacious appearance, but they need careful setting-out in smaller or uneven rooms.
Grout deserves more attention than it usually receives. A mid-tone grout is often more forgiving than bright white in a hard-working family room. High-quality sealants and properly finished junctions matter just as much as tile choice, helping protect the fabric of the home from water damage behind the scenes.
For walls outside splash zones, moisture-resistant paint can soften the look of the room and make future colour changes easier. Use a bathroom-specific finish, and ensure ventilation is designed properly rather than treated as an afterthought.
Build in storage from the outset
Clutter is what makes even a beautiful bathroom feel stressful. Toothbrushes, skincare, spare toilet rolls, bath toys, medicines and towels all need space, so storage should be part of the layout from the beginning.
A vanity unit is usually more useful than a pedestal basin in a family setting. Drawers provide accessible storage for daily essentials, while a mirrored cabinet above the basin can keep smaller items off the worktop. Choose soft-close fittings and durable interiors that will stand up to repeated use.
Tall cabinetry is valuable where floor space is tight. It can hold linen, cleaning supplies and back-up toiletries in one organised place. If young children are in the home, plan lower drawers for their everyday items and reserve higher cupboards for medication, chemicals and anything that should be kept out of reach.
Open shelving can add warmth, particularly with neatly folded towels or baskets, but it requires discipline. In a bathroom used by a whole family, concealed storage tends to deliver a cleaner result with less effort.
Design for safety without making it clinical
Family-friendly does not have to mean compromise. Many safety features can be integrated discreetly into a refined scheme. Thermostatic shower valves and bath taps help prevent sudden temperature changes, while an anti-scald setting offers additional reassurance for households with younger children.
Consider rounded furniture edges, secure towel hooks at an appropriate height and a shower screen that is easy to operate. If the room is likely to be used by guests of different ages or by relatives in future, a low-level shower tray or level-access shower can make the space more adaptable.
Lighting should be layered. Bright, practical task lighting around the mirror helps with shaving, make-up and school-morning routines, while softer lighting creates a more relaxed feel in the evening. All electrical fittings must be suitable for their bathroom zone and installed correctly. This is not an area for shortcuts.
Give ventilation the attention it deserves
Steam is one of the biggest threats to a bathroom’s longevity. Without effective extraction, condensation can lead to peeling paint, mould and damaged finishes, no matter how premium the materials are.
A properly specified extractor fan, ideally one that continues to run after the light is switched off or responds to humidity, is a valuable investment. In many period properties across London and the surrounding areas, upgrading ventilation can be particularly important where bathrooms have limited windows or internal layouts.
Good ventilation also affects comfort. Mirrors clear faster, towels dry more readily and the room stays fresher between uses. It is a practical feature that protects the quality of the entire renovation.
Keep the visual scheme calm and adaptable
A family bathroom benefits from a design that does not date quickly. Neutral base tiles, warm timber tones and simple sanitaryware provide a durable backdrop, while paint, towels and accessories can introduce personality without committing the room to a short-lived trend.
That does not mean the space needs to be plain. A patterned floor tile, richly coloured vanity or statement wall tile can bring character, particularly when balanced with simpler finishes elsewhere. The key is to place visual interest where it will still look intentional when the room contains the realities of family life.
Think about cleaning as part of the aesthetic. Wall-hung furniture, recessed niches and fewer unnecessary ledges can reduce awkward dust traps. Premium results are not only about how a bathroom photographs on completion. They are about how well it continues to function six months, three years and ten years later.
How to design a family bathroom with confidence
The best family bathrooms are not designed around a catalogue page. They are tailored around the people using them, the constraints of the property and the standard of finish you expect. A clear design and build process brings those decisions together early, from plumbing positions and waterproofing to tile setting-out, joinery and final finishing.
For a project of this scale, detailed planning and transparent specification reduce surprises during construction. At ARC Global Engineering, this approach helps homeowners create bathrooms that feel polished at handover and remain practical through every stage of family life.
Choose the features that make your everyday routines easier, invest in the details that protect the room, and let the finished space offer a little more calm when your household needs it most.