
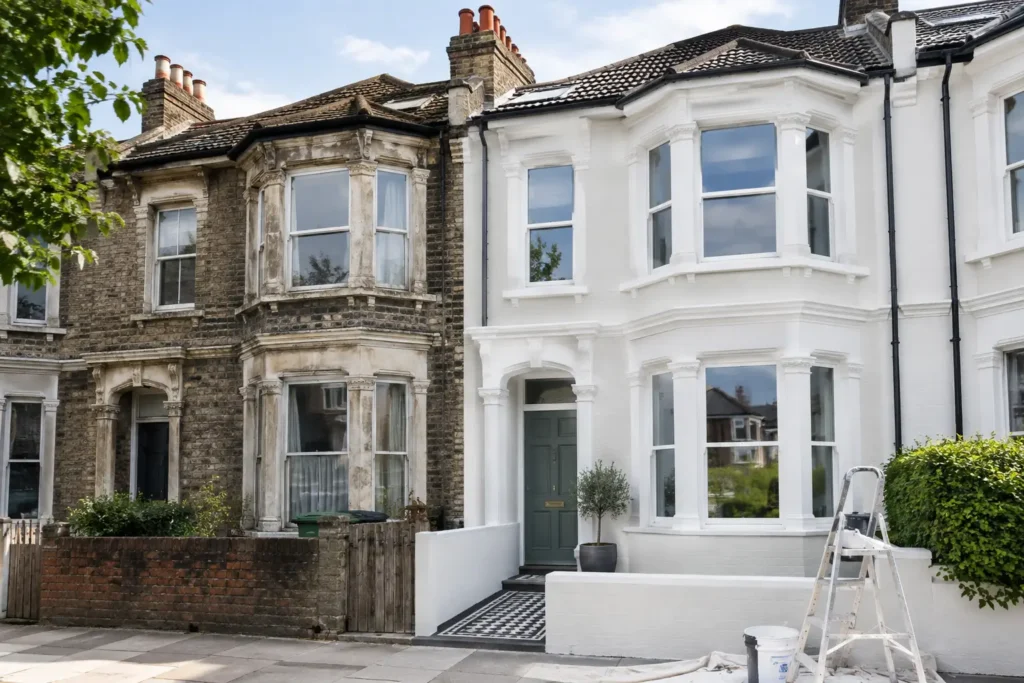
A Victorian terrace can feel wonderfully generous in one room and frustratingly cramped in the next. High ceilings, original cornices and handsome brickwork create instant character, yet many homes also carry the legacy of piecemeal alterations, cold rear rooms and layouts that no longer suit family life. To renovate Victorian terrace homes well, the task is not simply to make them look newer. It is to improve how they live while protecting the details that make them worth keeping.
For London homeowners, that balance often calls for careful planning before a wall is moved or a finish is chosen. A successful renovation brings light, warmth, storage and flow to the everyday, without turning a distinctive period home into a generic one.
Start with the house, not the wish list
Victorian terraces are rarely identical, even when the street façade suggests otherwise. Previous extensions, loft conversions, chimney breast removals and alterations to drainage can all affect what is possible. A proper survey and considered design stage reveal the building’s condition before the project is priced and programmed.
This matters particularly where there are signs of damp, uneven floors, ageing electrics, roof defects or cracks around openings. These are not necessarily reasons to abandon ambitious plans, but they do need to be understood early. Leaving investigative work until construction has begun can create avoidable disruption, delays and cost pressure.
Begin by defining how you want to use the property in five or ten years. A growing family may need a larger kitchen and dining space, a utility area that keeps laundry out of sight, another bathroom or a calm home office. Other homeowners may prioritise entertaining, a better connection to the garden or a more elegant principal suite. The brief should be rooted in daily routines, not solely in trends.
Retain period character with purpose
The most successful Victorian renovations choose what deserves restoration and what can be refreshed. Original features such as fireplaces, timber staircase details, ceiling roses, encaustic tiles and sash windows can give a home real depth. Where they are sound, repairing and incorporating them into the new scheme usually feels more convincing than replacing them with imitations.
That does not mean every original element must remain untouched. A poorly positioned fireplace may limit a practical kitchen layout, and a tired rear reception room may benefit from a clearer connection to an extension. The right decision depends on the importance and condition of the feature, the home’s overall character and the improvements your household genuinely needs.
Materials carry much of this balance. Natural timber, well-proportioned joinery, carefully selected stone and tactile tiles sit comfortably alongside Victorian fabric. Clean-lined modern lighting and contemporary cabinetry can work beautifully too, provided the scale, colour palette and detailing do not compete with the house. Thoughtful transitions are often what make a renovation feel considered rather than patched together.
Do not overlook the front of the house
The exterior sets the tone long before guests reach the hallway. Restoring brickwork, repairing traditional joinery, choosing a sympathetic front door colour and improving the path can create a welcoming arrival. Conservation area controls may influence changes to windows, doors, roofs and front elevations, so it is wise to establish the requirements before committing to a design.
Rework the layout for light and everyday ease
The classic Victorian terrace often has a narrow entrance hall, front and rear reception rooms, and a kitchen at the back. This can be formal and charming, but it may leave the kitchen feeling disconnected and short of daylight. Opening the rear of the house, adding a side return extension or reconfiguring internal walls can transform the way the ground floor works.
A larger open-plan space is not automatically the answer. It is excellent for sociable cooking and family time, but some households also value a separate snug, playroom or quiet sitting room. Consider sightlines, acoustics, heating zones and where the everyday clutter will go. A well-designed pocket door, glazed screen or joined-up run of bespoke storage can provide flexibility without sacrificing openness.
Natural light deserves equal attention. Rooflights, rear glazing and carefully positioned internal doors can draw daylight deep into the plan. However, too much unshaded glass can make a south-facing room uncomfortably warm and reduce privacy. Solar control, window orientation and ventilation should be resolved as part of the design, not treated as late additions.
Bring the building up to modern standards
Comfort is often the greatest reward of a Victorian terrace renovation. Solid walls, suspended timber floors and older windows can make rooms feel chilly, while ageing services struggle with the demands of a modern household. Improving insulation, draught-proofing and heating efficiency can make a marked difference to both comfort and running costs.
The best approach is tailored to the property. Internal wall insulation may be appropriate in selected areas, but it needs careful detailing to manage moisture and avoid damaging original fabric. Floor insulation, loft insulation, upgraded glazing and effective ventilation are similarly connected decisions. Treating one element in isolation can cause problems elsewhere.
Electrical and plumbing upgrades are equally important. Plan enough sockets, layered lighting, data points and charging locations for how you actually live. In kitchens and bathrooms, allow for proper extraction and practical access to services. These details may be invisible at handover, but they are central to a reliable, polished result.
Plan kitchens and bathrooms early
Kitchens and bathrooms involve multiple trades, long-lead items and precise service locations. Choosing the layout, sanitaryware, appliances, lighting and finishes early allows the construction programme to remain controlled. It also helps ensure the finished spaces feel cohesive with the rest of the house rather than like standalone projects.
In a compact terrace, bespoke joinery can earn its place. Floor-to-ceiling storage in a hallway, window-seat cupboards, a fitted utility zone or tailored bedroom wardrobes can release valuable floor space while maintaining a refined appearance.
Build a realistic budget and programme
A clear, itemised quotation is one of the strongest safeguards in any renovation. It should define the work included, identify allowances where final selections are still outstanding and make clear what sits outside the scope. A low initial figure that leaves key elements undefined can be more costly than a transparent proposal that reflects the full ambition of the project.
Set aside a sensible contingency for older properties, particularly where opening-up work may reveal concealed defects. The exact amount depends on the condition of the building and the scale of structural change, but pretending uncertainty does not exist rarely protects a budget. Honest early conversations allow priorities to be agreed before pressure builds on site.
Programme planning is equally valuable. Planning permission, building control approval, party wall matters, structural engineering and lead times for glazing, kitchens or specialist finishes can all influence the start date. If your home is attached to neighbouring properties, considerate communication and well-managed site logistics matter too. A renovation team that coordinates these moving parts gives homeowners greater certainty and fewer decisions to chase.
Choose a partner who manages the whole picture
When you renovate Victorian terrace property, craftsmanship is essential, but management is what holds the experience together. The project needs a clear sequence, accountable communication and someone overseeing how structural work, services, finishes and suppliers interact. That is especially true when the family remains in the property for part of the build.
Ask prospective renovation partners how they approach design development, pricing, variation control, quality checks and handover. You should understand who will be your day-to-day contact, how decisions are recorded and how the programme will be monitored. Confidence comes from clarity, not from vague assurances.
For homeowners across London and the surrounding areas, ARC Global Engineering brings design thinking, detailed project management and premium workmanship into one coordinated service. The aim is simple: a home that honours its history while working beautifully for the life you lead now.
A Victorian terrace does not need to be preserved in aspic to feel special. With a carefully developed brief, honest budgeting and a team that respects both the fabric of the building and your day-to-day needs, it can become warmer, calmer and more generous in all the ways that matter.