
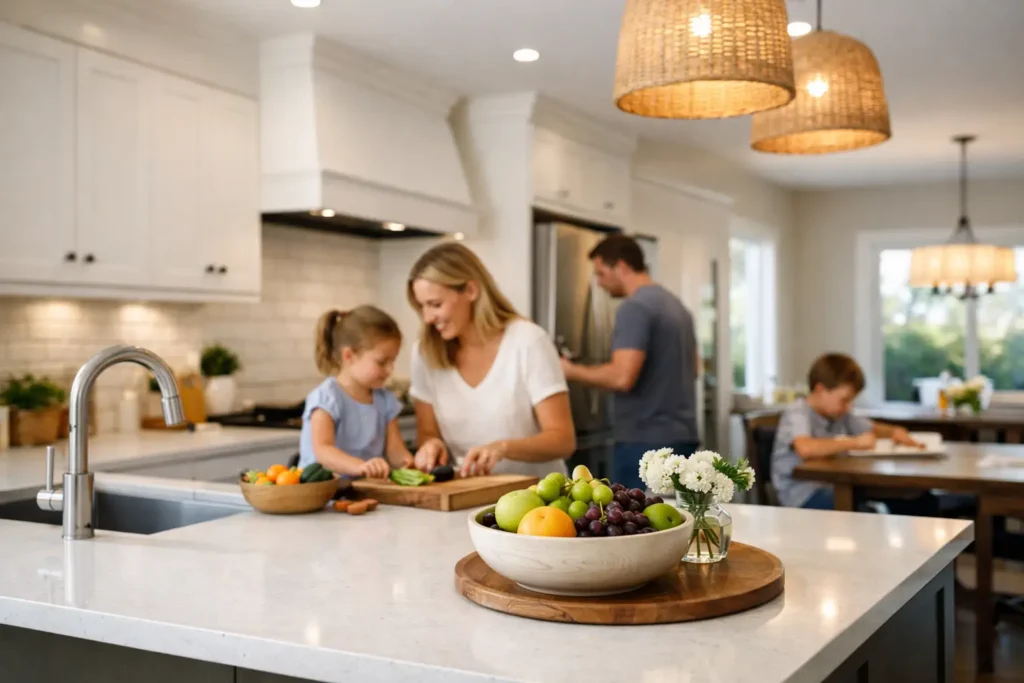
A kitchen renovation is rarely only about replacing cabinets or choosing a new worktop. For most London homeowners, it is the opportunity to make the room work harder for family life, entertaining, working from home and the daily rush between breakfast and bedtime. The strongest results come from making a few key decisions early: how the space should feel, how it needs to function and how the project will be managed without unnecessary uncertainty.
Start with the life you want the kitchen to support
A beautiful kitchen can still frustrate you if the layout does not suit the way your household moves through the day. Before discussing finishes, consider the practical moments that happen most often. Is there enough room for two people to prepare dinner? Where do school bags, post and charging cables collect? Do guests naturally gather around the island? Would a utility area reduce the pressure on the main room?
These answers shape the brief. A family who cooks every evening may prioritise generous worktop space, a larger fridge and storage close to the hob. A household that entertains regularly may value a sociable island, a drinks area and seating that does not interrupt the cooking zone. In a compact Victorian terrace or London flat, improving circulation and storage can make a greater difference than increasing the number of units.
It also helps to define what is not working now. Perhaps the kitchen feels disconnected from the garden, the room lacks daylight, or appliances dominate every available surface. A clear list of frustrations gives the design a purpose and helps prevent decisions being driven purely by a showroom display.
Kitchen renovation layout: solve function before finishes
A considered layout is the foundation of a successful kitchen renovation. Cabinet colours can be changed later; poorly placed plumbing, insufficient power points or a cramped route between the sink and hob are far more difficult and costly to correct.
The classic working triangle between the sink, hob and fridge is still useful, but it is not a rule for every home. Larger kitchens often benefit from distinct zones: preparation, cooking, cleaning, storage and social space. The goal is to avoid people crossing each other unnecessarily, while keeping the items used together within easy reach.
Give storage a proper brief
Storage should be planned around what you own, not estimated by the number of cupboards. Tall pantry units are excellent for dry goods, but may not help if pans, recycling and small appliances are the real source of clutter. Deep drawers can make everyday cookware easier to access than low cabinets, while an integrated bin system keeps waste management discreet and practical.
Measure larger items before finalising the plans. Air fryers, stand mixers, serving platters and bulk shopping all need a home. A kitchen that looks calm on handover day should remain calm once it is in daily use.
Plan lighting in layers
One central ceiling fitting is seldom enough. Practical kitchens need clear task lighting over work areas, while softer ambient lighting makes the space more comfortable in the evening. Under-cabinet lighting can improve visibility without creating glare, and pendant lights over an island or dining table can add character when selected in proportion to the room.
Lighting positions need coordinating with the ceiling plan, cabinetry and electrics before construction begins. This is a small detail with a substantial effect on the finished atmosphere.
Choose materials for real life, not just the sample board
A premium kitchen should feel considered and last well, but expensive is not automatically the same as suitable. The right material depends on how the room will be used and how much maintenance suits your household.
Natural stone offers individuality and depth, though some options require sealing and can be vulnerable to staining or etching. Quartz is valued for its consistent appearance and low-maintenance practicality, while porcelain can offer strong durability and a refined finish. Timber adds warmth, particularly in homes where a kitchen opens into a living space, but it needs protection from water and daily wear.
For cabinetry, look beyond the door colour. Ask about the carcass construction, hinges, drawer runners, edge detailing and fitting quality. These are the elements that determine how the kitchen performs years after installation. Handleless cabinetry creates a clean, contemporary look, but traditional handles may offer a more tactile and forgiving option in a busy family home.
The most cohesive schemes balance durable foundations with personal details. A neutral base can give longevity, while lighting, paint, bar stools and hardware bring personality without committing the entire room to a short-lived trend.
Set a realistic budget with fewer surprises
A kitchen project has several connected costs: design, cabinetry, appliances, worktops, flooring, electrical work, plumbing, decorating, structural alterations and installation. If the scope includes removing a wall, relocating services or improving insulation, those elements must be allowed for from the outset rather than treated as an afterthought.
The clearest approach is an itemised quote that distinguishes what is included from what remains an allowance or client selection. This makes it easier to compare proposals fairly and protects the project from vague assumptions. A lower initial figure can become poor value if essential work has been omitted.
Retain a sensible contingency for hidden conditions, especially in older properties. Once floors, ceilings or existing units are opened up, issues such as uneven walls, ageing pipework or inadequate electrics may become visible. A well-managed project does not pretend these possibilities do not exist. It explains the process for addressing them, the likely impact and the options available before extra work proceeds.
Treat the programme as part of the design
The disruption of a kitchen renovation is real, particularly when it is the heart of an occupied home. A reliable programme helps you prepare for it. Decisions on cabinetry, appliances, tiles and worktops should be confirmed early enough to avoid delays caused by lead times or late changes.
The sequence matters. Strip-out and any structural work come first, followed by first-fix plumbing and electrics, plastering, flooring where required, kitchen installation, worktop templating and fitting, then final connections and finishing. Some stages cannot be rushed. For example, a bespoke worktop often needs to be measured only after the units are installed.
Temporary cooking arrangements can make the process much easier. A small set-up with a kettle, microwave and portable hob may be enough for some households; others may prefer to arrange meals elsewhere during the most intensive phases. The right choice depends on the scale of work, family routines and whether walls or floors are being altered.
Why one coordinated team makes a difference
A kitchen involves more than a kitchen fitter. There may be designers, electricians, plumbers, plasterers, decorators, flooring specialists, structural professionals and suppliers. When responsibility is spread across separate trades, homeowners can be left chasing updates and trying to resolve gaps between scopes.
A single, professionally managed team brings these moving parts together. It creates one route for communication, a clearer programme and greater accountability for the finished result. This matters particularly where a kitchen renovation forms part of a wider ground-floor reconfiguration, extension or interior overhaul.
At ARC Global Engineering, the focus is on guiding clients from the initial concept through to final handover, with craftsmanship supported by clear planning and attentive project management. The aim is not simply to fit a new kitchen, but to deliver a space that feels settled, practical and personal from the first day it is used.
Before work starts, make sure you understand who will manage the site, how variations will be approved, when payments are due and how progress will be communicated. These details are not administrative extras. They are what allow the experience to feel organised rather than overwhelming.
Make decisions you will still value in five years
The best kitchen is not necessarily the largest or the most dramatic. It is the one that removes friction from ordinary life while making the home more enjoyable to share. That may mean a discreet breakfast cupboard, a properly planned dining corner, better access to the garden or simply enough storage to clear the worktops at the end of the day.
Choose the features that genuinely improve your routine, invest in the construction details you cannot easily change later and work with a team that treats communication as seriously as workmanship. A well-planned kitchen should give you more than a striking finish – it should make home life feel lighter, calmer and better connected.