
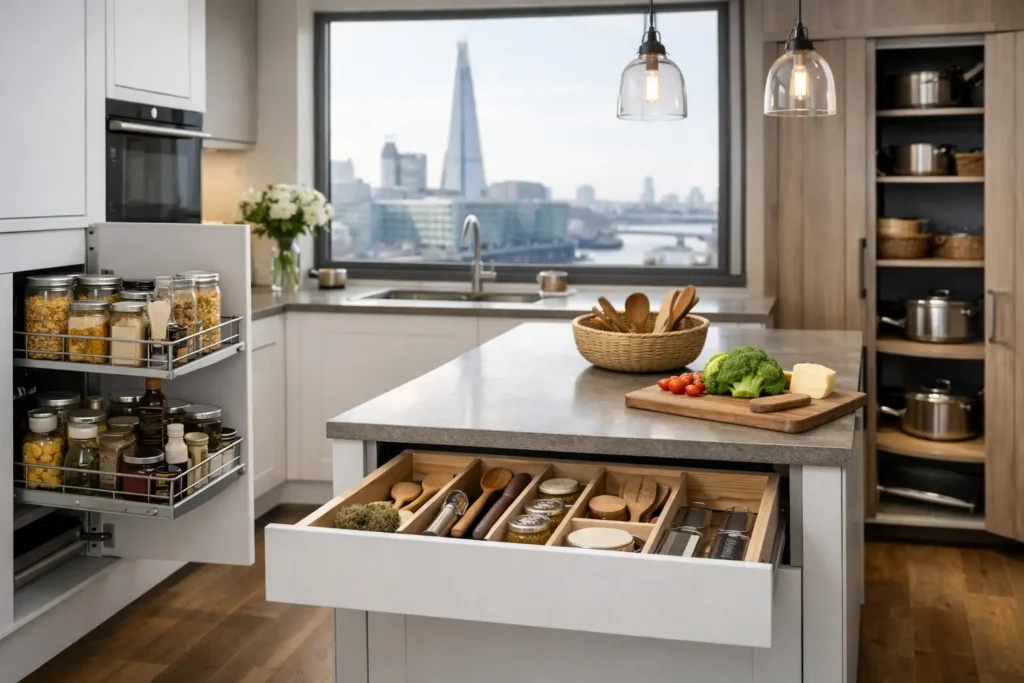
A beautiful kitchen can still feel frustrating if every worktop is crowded, the corner cupboard swallows useful items, and finding a pan means moving three others first. The best kitchen storage solutions do more than hide clutter. They make everyday routines easier, protect the visual calm of the room, and ensure the kitchen works as well for a rushed weekday breakfast as it does for hosting friends.
For homeowners planning a kitchen renovation, storage deserves attention from the first layout conversation. It is far more effective, and usually more refined, to build storage around the way your household actually lives than to try to solve the problem later with freestanding racks and overflowing drawers.
Start With How Your Kitchen Is Really Used
The right storage plan is not defined by the number of cupboards alone. A family who cooks from scratch most evenings needs accessible space for ingredients, cookware and food containers. A couple who entertain regularly may place greater value on glassware, serving pieces and a clear, uninterrupted island. In a compact London home, the priority may be making every narrow wall, awkward corner and high cabinet work harder.
Before choosing cabinetry, take an honest look at what currently causes friction. Consider where groceries land when you come home, where small appliances tend to gather, and which items are used daily versus once a year. This prevents the common mistake of creating generous storage in the wrong place.
A well-planned kitchen follows a natural flow. Food storage should sit close to the area where shopping is unpacked. Preparation tools need to be near the main worktop. Pans, utensils and cooking oils belong within easy reach of the hob, while plates and glasses should be convenient for both the dishwasher and dining area. These small decisions create a kitchen that feels composed without requiring constant tidying.
Best Kitchen Storage Solutions for Daily Living
Deep drawers instead of low cupboards
Deep, fully extending drawers are one of the most practical upgrades in a modern kitchen. Unlike traditional base cupboards, they bring the contents forward, so heavy casserole dishes, stacks of pans and dry goods are immediately visible. There is no need to kneel down and reach into a dark back corner.
They are especially valuable below hobs and on islands, where they can be divided for cookware, utensils and food preparation equipment. Internal drawer organisers keep the contents controlled, but avoid over-compartmentalising. Your needs may change over time, and adjustable dividers offer more flexibility than fixed sections.
A properly planned pantry
A pantry can be a tall cabinet with pull-out shelves, a larder-style cupboard, or a separate walk-in area where space permits. The best option depends on the footprint of the kitchen and the amount of food your household stores.
For many homes, a full-height larder cabinet provides an excellent balance of capacity and convenience. Shallow internal shelves or pull-outs make tins, jars and packets easy to see, helping reduce duplicate purchases and forgotten food. A pantry should not become a place where everything disappears. Good lighting, sensible shelf heights and clear zones for breakfast items, baking ingredients and everyday staples make it genuinely useful.
Corner storage that earns its place
Corners are often the least efficient part of a kitchen. A standard corner cupboard can offer plenty of volume, but much of it is difficult to access. This is where considered internal fittings make a measurable difference.
Pull-out corner systems, rotating shelves and fully extending trays can turn an awkward area into practical storage for pans, small appliances or bulk items. Not every corner needs an expensive mechanism, however. In some layouts, it may be better to use the corner as part of a wider run of drawers and prioritise clean, usable storage over maximum theoretical capacity. The best choice depends on the cabinet configuration and budget, not simply on fitting the latest accessory.
Integrated bin and recycling storage
Waste and recycling storage is rarely the most glamorous part of a renovation, yet it has a major impact on how orderly a kitchen feels. An integrated pull-out bin unit near the sink and preparation area keeps daily waste out of sight while making sorting straightforward.
Choose enough compartments for the way your local collection system works, including food waste where applicable. A bin drawer that is too small creates overflow and frustration, while one positioned too far from the main work area will never feel convenient. This is a detail worth discussing early, before the cabinet plan is finalised.
A home for small appliances
Kettles, toasters, coffee machines and air fryers can quickly take over the worktop. Some deserve to stay out because they are used every day, but others can be stored in an appliance garage, a dedicated tall cabinet or a deep drawer with appropriate power access planned by a qualified professional.
The aim is not to create an empty, show-home kitchen at the expense of practicality. It is to give each appliance a sensible home. A coffee station, for example, can keep mugs, beans and equipment together, leaving the rest of the room calmer and easier to clean.
Use Vertical Space Without Making the Room Feel Heavy
Floor-to-ceiling cabinetry is particularly effective in kitchens where space is limited. It creates substantial storage without expanding the room’s footprint and can make a compact kitchen feel more intentional when finished in a considered colour and material palette.
The trade-off is that tall units can dominate a narrow or low-ceilinged space. Breaking them up with open display shelving, a recessed worktop area or a lighter finish may preserve a more open feel. Upper shelves are ideal for seasonal servingware, spare glassware and items used less often, while daily essentials should remain at a comfortable height.
Open shelving can add warmth and personality, but it works best in moderation. It asks for regular editing and cleaning, particularly in a busy cooking area. Use it for a small collection of attractive, frequently used pieces rather than treating it as a replacement for enclosed cupboards.
Make Islands and Peninsulas Work Harder
An island should offer more than an additional worktop. With the right design, it can hold wide drawers for pots, a shallow cupboard for table linen, shelving for cookbooks, or discreet charging space for the devices that inevitably arrive in the kitchen.
If the island includes seating, plan storage around leg room and comfortable circulation. Overfilling every side with cabinetry can make the space feel bulky and may compromise how easily people move around it. In smaller kitchens, a peninsula can provide many of the same benefits while improving the connection between cooking and dining zones.
Consider what will happen at the island most often. If it is where children complete homework or guests gather with a drink, a mixture of concealed storage and a small open niche can make it feel more welcoming than a solid block of cupboards.
Prioritise Internal Organisation, Not Just Cabinet Numbers
A kitchen can have extensive cabinetry and still feel disorganised if the interiors are left as large, empty boxes. The most successful schemes include practical details: cutlery trays sized for the drawer, vertical dividers for baking trays, peg systems for plates, and pull-out shelves that prevent items being lost at the back.
These fittings should support your routine rather than dictate it. A keen baker might benefit from dedicated storage for mixers, trays and ingredients. For a household with young children, accessible snack drawers and a lower cupboard for everyday tableware can encourage independence while keeping the main preparation zone clear.
It is also wise to allow a little spare capacity. Filling every cabinet from day one leaves no room for changing habits, new appliances or the natural accumulation of family life. A kitchen that remains easy to use in five years is a better long-term investment than one designed only for the present moment.
Build Storage Into the Renovation Plan
Retrofitting storage accessories can help, but the most polished results come from addressing storage alongside layout, lighting, electrics and finishes. The location of a socket may determine whether an appliance cupboard is genuinely useful. The depth of a worktop can influence how much room remains for an island drawer. Even door styles and handles affect how comfortably cabinets operate in tighter spaces.
For London homeowners undertaking a full kitchen renovation, coordinated planning also reduces the risk of costly late changes. A clear, itemised design plan gives you the opportunity to review how each cabinet will function before construction begins, rather than discovering a missed requirement after installation.
At ARC Global Engineering, this practical thinking is part of creating a kitchen that reflects your lifestyle as well as your taste. Premium finishes matter, but lasting satisfaction comes from the quiet details that make the room feel effortless to use.
The most effective storage is rarely the feature guests notice first. It is the reason your worktops stay clear, dinner preparation feels calmer, and the kitchen continues to support the way your home changes over time.