
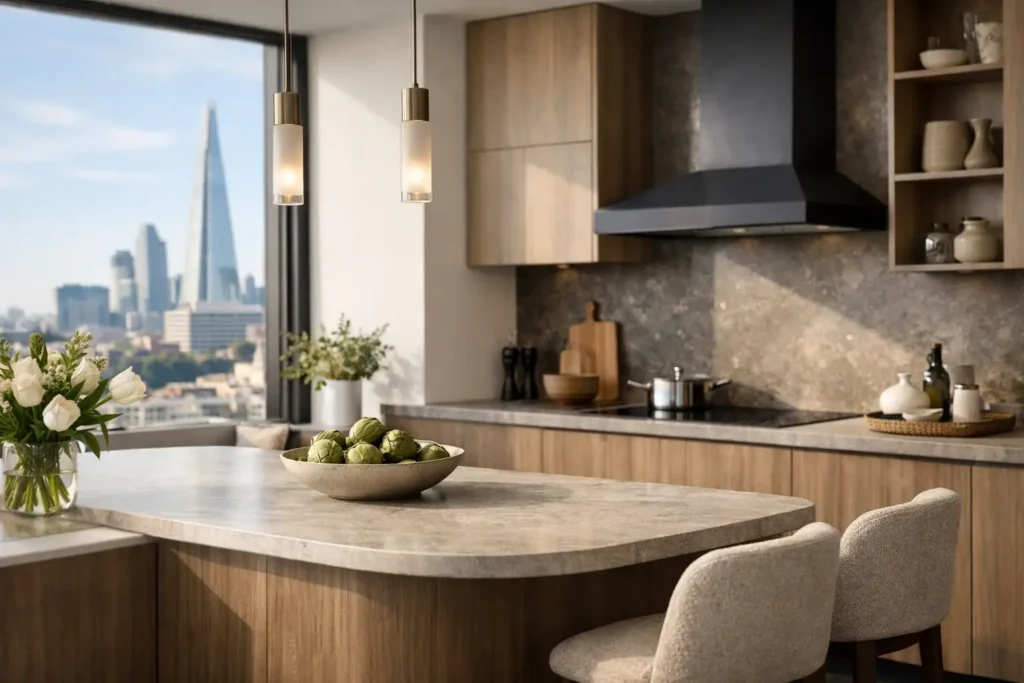
A kitchen that photographs beautifully but cannot cope with breakfast, homework, entertaining and the week’s shopping will quickly lose its appeal. The most compelling kitchen design trends 2026 are not about chasing a show-home look. They are about creating rooms that feel calmer, work harder and continue to suit the way your household lives for years to come.
For London homeowners, where every centimetre often has to earn its place, this shift matters. A considered renovation can bring better storage, clearer circulation and a more generous feeling of space, without relying on short-lived novelty. Here are the ideas shaping refined, practical kitchens in 2026 – and how to choose the ones that genuinely fit your home.
Kitchen Design Trends 2026 Put Warmth First
The long run of cool grey, high-contrast kitchens is giving way to a more settled palette. Think soft putty, mushroom, clay, olive, tobacco, warm white and muted mineral tones. These colours make a kitchen feel connected to the rest of the home, particularly in period properties where natural light can vary significantly from room to room.
Warmth is also appearing in material choices. Timber veneer cabinetry, fluted or reeded details, honed stone and brushed metal are being selected for their texture as much as their appearance. The aim is not a rustic kitchen. It is a tailored, layered space with enough variation to feel welcoming rather than clinical.
The practical consideration is light. Deep timber and earthy painted cabinetry can look exceptional in a bright rear extension or room with rooflights, but may feel heavy in a narrow north-facing kitchen. In those settings, a lighter cabinet colour paired with timber accents, such as an oak interior, shelving or a breakfast bar, often achieves the same warmth without reducing the sense of openness.
Stone That Looks Lived In
Highly polished, heavily veined worktops are no longer the automatic choice. Honed quartzite, matt porcelain and quieter engineered stone surfaces are increasingly popular because they offer a softer, more architectural finish. Subtle movement can add depth without turning the worktop into the room’s main event.
There is a trade-off worth discussing early. Natural stone has character and can develop a pleasing patina, but some options need regular sealing and more care around acidic spills. Porcelain is highly durable and practical for busy family kitchens, although edge detailing and installation quality are crucial to achieving a convincing, premium finish. The right surface depends on how the kitchen will actually be used, not simply what is trending.
A More Furniture-Led Approach
Kitchen cabinetry is becoming less obviously kitchen-like. Freestanding-style islands, glazed display cupboards, antique-bronze handles and open shelving used sparingly help the room sit more naturally alongside living and dining spaces. This is especially relevant in open-plan renovations, where the kitchen has to support cooking while still feeling appropriate for relaxing and hosting.
Rather than fitting wall-to-wall units everywhere, many homeowners are choosing one or two pieces with a furniture character: a dresser-style pantry, a display cabinet for glassware, or a low sideboard that transitions towards the dining area. These details can make a newly renovated space feel established from the first day.
This approach requires discipline. Open shelves are attractive when they hold a carefully edited collection, but they become visual clutter quickly in a household with limited storage. A strong design usually balances a few display moments with generous closed cupboards, deep drawers and a well-planned larder.
Islands Designed for Real Routines
The island remains central to kitchen planning, but its role is becoming more specific. Instead of one oversized block trying to contain everything, 2026 designs focus on how people gather and move. A slightly narrower island with comfortable circulation around it can be far more successful than the largest possible unit.
Seating is moving towards more relaxed arrangements, with rounded ends, lower table-height sections or a dining table connected to the island. These choices make sense for families who want the kitchen to feel social, but they need to be proportioned carefully. Bar stools require more clearance than many plans allow, and a dining-height extension can work better for younger children or longer meals.
For compact London homes, a peninsula may offer the same practical benefits while preserving a clear route through the room. Good planning should always take priority over a feature that looks impressive on a drawing but constrains everyday movement.
Concealed Storage Is a Luxury Feature
The most valuable luxury in a kitchen is often visual calm. Appliance garages, pocket-door breakfast cupboards, integrated bins, pull-out larders and dedicated charging drawers are helping homeowners keep worktops clear without making essentials difficult to reach.
This is one of the kitchen design trends 2026 with the greatest long-term value because it improves the experience of using the room every day. The details matter: where the kettle lives, how close the dishwasher is to crockery storage, whether recycling can be sorted easily, and whether pans are stored beside the hob rather than across the room.
A concealed breakfast cupboard can be a particularly worthwhile addition for open-plan spaces. Behind closed doors, it can hold the toaster, coffee machine, mugs and everyday supplies. When guests arrive or the day is done, the room regains its composed appearance in seconds.
Not every mechanism is essential, however. Lift-up doors, electric opening systems and elaborate internal fittings can add cost and future maintenance requirements. Well-built drawers, durable hinges and logical storage zones will usually deliver more value than technology for technology’s sake.
Integrated Technology, Used Quietly
Technology is becoming less visible and more useful. Induction hobs with integrated extraction, boiling-water taps, discreet charging points and ovens with guided cooking functions can improve daily routines without dominating the room visually.
Integrated extraction is particularly attractive where sightlines matter, such as a kitchen opening onto a garden room or living area. It can remove the need for a large overhead hood, although its suitability depends on the layout, ventilation route and cooking habits. A household that regularly cooks aromatic, high-heat meals may still benefit from a more powerful dedicated extraction solution.
Lighting deserves the same level of consideration. Layered lighting is replacing a single row of downlights: practical task lighting under wall units, gentle ambient lighting within shelves or plinths, and a decorative pendant over an island or dining table. Dimmers and carefully positioned circuits allow the kitchen to shift from weekday functionality to a more relaxed evening setting.
Curves, Contrast and Tactile Detail
Softened geometry is appearing across kitchen furniture. Curved island corners, arched niches, rounded handles and gently shaped splashbacks bring relief to rooms traditionally dominated by straight lines. These details can make a compact kitchen easier to move around, especially where an island sits close to a main walkway.
Contrast is still important, but it is becoming more restrained. Rather than pairing stark white cabinets with black worktops, designers are combining related warm tones: taupe cabinetry with bronzed hardware, cream stone with walnut, or soft green paint with aged brass. The result feels more considered and less likely to date quickly.
Tactile finishes reinforce this direction. Fluted glass, textured ceramic tiles and brushed metals give a kitchen depth that flat surfaces alone cannot provide. Use them selectively. A single textured splashback, island end panel or glazed cabinet is often enough to create interest without making the room feel over-designed.
Planning for a Kitchen That Lasts
Trends should be a starting point, not a checklist. Before selecting colours or handles, consider the room’s natural light, the age and character of the property, your cooking habits, and how the space needs to work on an ordinary Tuesday evening. This is where a managed renovation process adds real reassurance: design decisions, services, cabinetry, finishes and installation need to be coordinated as one plan.
It is also wise to invest in the elements that are difficult to change later. Layout, electrics, ventilation, storage and worktop quality deserve careful attention. Decorative features can evolve over time, but moving a sink or adding an extra circuit after completion is more disruptive and costly.
For homeowners seeking a polished result without fragmented responsibility, ARC Global Engineering approaches kitchen renovation as a fully coordinated home transformation. Clear planning and close project management help ensure that the finished room is as dependable behind the cabinetry as it is beautiful in front of it.
The best kitchen for 2026 will not look identical in every home. It will feel personal, quietly confident and designed around the people who use it. Choose the features that make daily life easier, then let quality materials and thoughtful craftsmanship do the lasting work.