
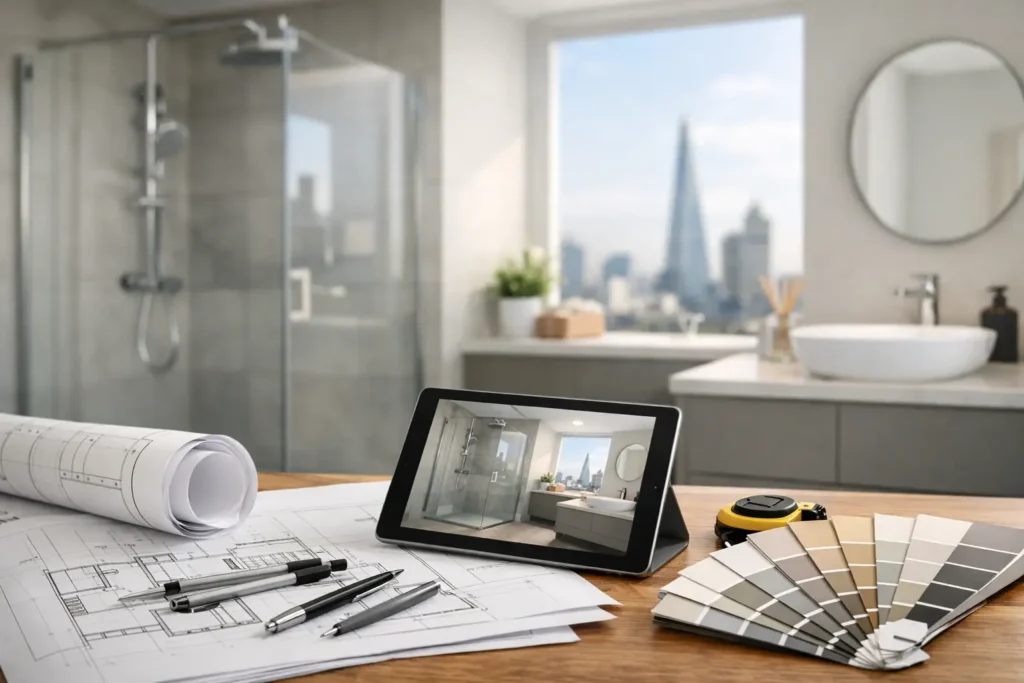
A bathroom replacement in London is rarely just about swapping tired tiles or fitting a new shower. It is an opportunity to make a busy room work better every morning, feel calmer at the end of the day and add lasting value to your home. But because bathrooms bring together plumbing, electrics, waterproofing, ventilation and fine finishes in a compact space, the quality of planning matters as much as the finished look.
For homeowners who want a refined result without the usual uncertainty, the right approach is clear: establish what the room needs to do, make informed design choices early and appoint a team that can manage every detail with care.
What a Bathroom Replacement London Project Should Solve
A successful replacement begins with the practical frustrations of the existing room. Perhaps the layout leaves too little room to move, storage is limited, the bath is rarely used or a poorly ventilated shower area is showing signs of wear. These are not small details. They shape how the bathroom performs over years of daily use.
London homes present their own considerations. Victorian and Edwardian properties may have uneven walls, ageing pipework and awkward room proportions. Flats can involve access restrictions, building management requirements and careful planning around shared services. Newer homes may offer a more straightforward shell, yet still need a layout that feels generous rather than standardised.
The best design is therefore personal rather than purely trend-led. A family bathroom may need a durable bath, concealed storage and finishes that are easy to maintain. An en-suite can prioritise a walk-in shower, warm lighting and a quieter, hotel-inspired atmosphere. Where space is tight, a wall-hung vanity, recessed niches and a well-positioned shower screen can make a noticeable difference without enlarging the footprint.
Start With Layout, Not Tile Samples
It is tempting to begin with a favourite stone-effect porcelain or brassware finish. Those selections matter, but the layout should come first. Moving a toilet, basin or shower can be worthwhile when it transforms the room, although it may increase the scope where drainage routes or structural floors need attention.
A measured site survey gives the project a realistic foundation. It identifies pipe locations, floor levels, ceiling heights, extractor routes and the condition of the existing space before decisions become expensive. From there, the design can balance ambition with sensible investment.
Think through the small moments. Can the shower door open comfortably? Is there enough elbow room at the basin? Where will towels, cleaning products and everyday toiletries go? Will a mirror cabinet reduce visual clutter? These questions create a room that feels considered long after the initial excitement of new finishes has passed.
Make storage part of the design
Storage is often what separates a polished bathroom from one that quickly feels crowded. Vanity units, mirrored cabinets, tall cupboards and recessed shelving all have a role, depending on the layout. The goal is not to fill every wall with cabinetry, but to give daily items a proper place while keeping surfaces clean and calm.
Choose finishes for real life
Natural stone can be beautiful, but it needs suitable sealing and ongoing care. Large-format porcelain often offers a similarly elegant look with fewer grout lines and easier maintenance. Matt black fittings make a strong statement, though water marks can be more visible in hard-water areas. Chrome remains versatile, durable and easy to coordinate.
There is no universal best choice. The right specification reflects the household, the light in the room and the amount of maintenance you genuinely want to take on.
The Work Behind a Flawless Finish
A bathroom can look impressive on handover day yet fail prematurely if the unseen work is rushed. Proper waterproofing, sound plumbing connections, electrical safety and effective extraction are fundamental to a lasting installation.
Before new finishes are fitted, the room should be carefully stripped back where required and inspected. Substrates need to be sound and suitable for tiling. Wet areas need an appropriate waterproofing system, not simply a layer of tile adhesive and grout. Pipework should be positioned to allow access where practical, and any electrical work must be completed by competent professionals and properly certified.
Ventilation deserves particular attention. An extractor fan sized and installed correctly helps control condensation, protects finishes and supports a healthier room. In an internal bathroom without a window, it is especially important. Quiet, effective extraction is a modest investment compared with the disruption of recurring mould or moisture damage.
Lighting should also be planned in layers. Bright, practical illumination around the mirror supports grooming, while softer lighting can make the room more relaxing in the evening. IP-rated fittings must be selected for the relevant bathroom zones. A well-managed project coordinates these decisions before walls are closed and tiles are installed, rather than treating them as late changes.
Understanding Cost and Value
The cost of a replacement bathroom varies substantially because the room itself may look simple while the work behind it is complex. Size, layout changes, product specification, site access, existing conditions and the level of finishing all influence the final investment.
A like-for-like replacement with standard fittings will sit in a different bracket from a full reconfiguration with premium sanitaryware, bespoke joinery, underfloor heating and large-format tiles. Older properties may also reveal issues once the existing bathroom is removed, such as damaged floors, outdated plumbing or uneven walls that need correcting before new work can proceed.
This is why an itemised quote is more valuable than a single headline figure. It should make clear what is included in labour, materials, sanitaryware, tiling, electrical work, waste removal and project management, as well as any reasonable allowances. Clarity at this stage helps homeowners compare proposals fairly and avoid surprises later.
The lowest quote is not always the best value. A lower initial figure can omit essential preparation, rely on vague provisional sums or leave coordination between trades to the homeowner. By contrast, a carefully scoped project protects the quality of the finished room and provides a more dependable route from first meeting to final handover.
A Managed Process Makes the Difference
Bathroom work can affect a household more than expected, particularly when it is the only bathroom in the property. A structured programme gives clients confidence about what happens when, who is responsible and how decisions will be handled.
The process should begin with a detailed conversation about your priorities, budget and style. This is followed by survey, layout development and a clear specification. Once the design is agreed, ordering can be planned around lead times so that key items are on site when needed.
During construction, effective project management keeps trades sequenced properly. First fix plumbing and electrics come before boarding and waterproofing; tiling follows the preparation work; second fix fittings, joinery, decoration and testing bring the room to completion. Good communication is just as important as the sequence itself. Homeowners should know who to contact, receive updates at meaningful stages and be consulted before any material change is made.
For occupied homes, considerate working arrangements matter too. Dust protection, tidy site practices, respectful access and realistic timings help reduce disruption. These are not extras. They are part of a professional renovation experience.
Questions to Ask Before Appointing a Contractor
Before committing to a bathroom replacement, ask how the contractor will survey and specify the work, who will coordinate the trades and whether the quote is itemised. Ask how variations are approved, what warranties or guarantees apply, and how the team deals with unexpected issues uncovered during strip-out.
It is also sensible to ask about the programme. A reliable contractor will not promise an unrealistically quick transformation without understanding the property, the scope and product availability. A typical bathroom replacement can often be completed within a few weeks, but timings depend on the complexity of the work and whether structural or service changes are required.
Look for a team that listens closely, explains trade-offs plainly and treats your home with respect. Premium results come from skilled workmanship, but also from disciplined planning and consistent communication.
ARC Global Engineering approaches bathroom renovations as a fully managed home transformation, bringing design coordination, craftsmanship and clear project oversight into one accountable service. That means clients can focus on the room they want to create rather than attempting to manage multiple trades and decisions alone.
A well-planned bathroom should reward you every day, not only when guests visit. Start with how you live, invest in the work you cannot see and choose partners who will protect the details that make your finished space feel effortless.