
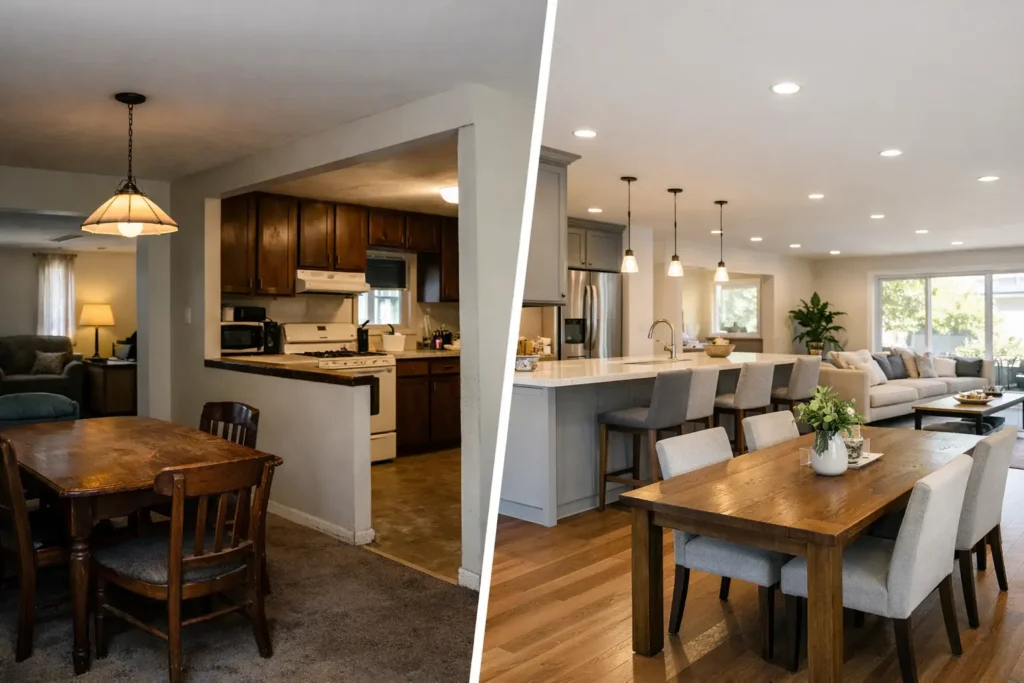
A cramped kitchen separated from the dining room by a solid wall can make even a generously sized home feel restrictive. The most striking open plan renovation before after results are not simply about removing a wall. They are about changing how a household moves, cooks, works, relaxes and spends time together.
For London homeowners, especially those adapting period properties for modern family life, an open-plan layout can bring welcome light, connection and flexibility. Yet a successful transformation depends on far more than an appealing finished photograph. It requires thoughtful design, structural certainty, careful project management and finishes that make the new space feel considered from every angle.
What Changes in an Open Plan Renovation Before and After
Before a renovation, many homes have rooms that fulfil one function each: a kitchen tucked at the rear, a formal dining room used occasionally, and a living room isolated from the activity of everyday life. This arrangement can be particularly frustrating when the kitchen is short on worktop space, natural light or storage.
Afterwards, the home often has a different rhythm. The kitchen may become the practical centre of the room, with a dining table for shared meals and a seating area that keeps family and guests connected without crowding the cook. Sightlines extend through the floor plan, daylight travels further, and the property feels more generous without necessarily adding square footage.
The visual difference is immediate, but the lifestyle difference tends to matter more. Parents can prepare dinner while keeping an eye on children. Hosts are no longer separated from their guests. A previously underused dining room can become part of daily life rather than a space reserved for special occasions.
That said, open plan is not automatically the right answer for every property or household. Some clients value a separate quiet room, particularly when working from home, entertaining often or managing busy family routines. The strongest designs create openness where it improves life, while retaining the ability to close off noise, clutter or activity when needed.
Start With the Life You Want the Space to Support
The best renovation brief starts with routines, not a floor plan. Consider where coats and school bags gather, whether the kitchen is used by one cook or several, how often you host, and whether the room needs to accommodate homework, home working or relaxed evenings. These details shape decisions that are easy to overlook at the outset but make a lasting difference once the work is complete.
A large kitchen island, for example, can be a brilliant social feature, but only if there is enough clearance for doors, drawers and people to move around it comfortably. A breakfast bar may suit a couple who enjoy informal meals, while a growing family may need a full dining table with durable seating and room to circulate.
Storage deserves the same attention. Removing walls can mean losing cupboards, radiators and places to conceal the practical parts of life. Tall cabinetry, a utility area, integrated appliances and a well-planned pantry can keep the finished room calm and refined rather than visually busy.
The Structural Work Behind a Flawless Result
A before and after image rarely reveals the work that makes an open-plan home safe and durable. If a wall is load-bearing, its removal will require an appropriate structural solution, often involving a steel beam or other engineered support. This must be designed correctly, installed carefully and integrated neatly into the completed space.
There may also be electrical circuits, plumbing, drainage, heating pipework or ventilation routes within the existing wall. Older London homes can bring additional considerations, from uneven floors and chimney breasts to historic alterations that are not obvious until work begins.
This is why early surveys and a clear scope are so valuable. They reduce uncertainty, help identify risks before construction starts and allow the budget to reflect the real requirements of the property. A fixed, itemised quotation gives homeowners a clearer view of what is included, rather than leaving key decisions to emerge during the build.
Depending on the property and the extent of the work, building regulations approval will be needed. Planning permission is not always required for internal alterations, but listed buildings, flats, conservation areas and major extensions can involve additional permissions. A well-managed renovation considers these requirements early, not once trades are already on site.
Light, Layout and Finishes Make the After Feel Complete
Opening up a room is only the first stage. The finished result depends on how well every element works together. Flooring is especially influential because it visually draws separate zones into one cohesive space. Continuous timber, engineered wood or large-format porcelain can make a kitchen, dining area and living zone feel purposeful rather than pieced together.
Lighting should be layered rather than treated as an afterthought. Downlights can provide practical illumination, while pendants over an island or dining table establish a focal point. Wall lights, joinery lighting and dimmable circuits add warmth later in the day, helping a large room feel comfortable rather than overly bright.
Natural light also needs protecting. New rooflights, glazed doors or a side return extension can transform a dark rear room, but glazing should be balanced with privacy, solar gain and furniture placement. In south-facing rooms, shading and ventilation may be as important as the size of the glass.
Acoustics are another common trade-off. Hard surfaces, high ceilings and expansive glazing can amplify everyday noise. Soft furnishings, curtains, rugs, upholstered seating and acoustic treatments where appropriate help preserve the clean, open feel without making the room echo.
Create Zones Without Rebuilding Walls
A successful open-plan room should never feel like one oversized space with furniture pushed to the edges. Subtle zoning provides order while keeping the room connected. A kitchen island can create a natural boundary between cooking and dining; a change in lighting can distinguish the dining table from the lounge; bespoke joinery can frame a seating area and provide valuable storage.
Furniture placement matters too. A sofa positioned with its back towards the dining area can form a comfortable living zone, while leaving sightlines open across the room. Rugs can introduce texture and define a softer area underfoot without interrupting the continuity of the flooring.
For homes that need more separation at certain times, glazed internal doors or sliding partitions can be an excellent compromise. They maintain light and visual connection when open, while offering a degree of noise control for calls, cooking or quieter evenings. This approach is particularly useful where one open-plan room must support several competing routines.
Why Project Management Changes the Experience
An open-plan renovation brings many disciplines together: design planning, structural work, electrics, plumbing, plastering, kitchen fitting, flooring, decorating and final finishing. The quality of the final handover depends on how well those moving parts are coordinated.
A structured programme gives homeowners clarity on what will happen and when, from early site preparation through to installation and finishing. It also helps ensure decisions are made at the right point. Choosing lighting positions before ceilings are closed, confirming appliance specifications before cabinetry is ordered, and agreeing final paint colours before decorating all protect the schedule and reduce avoidable changes.
Close communication is equally important. Renovations can be disruptive, particularly when the kitchen is out of use or a family is living in the property during works. A dependable team should provide realistic timescales, explain what is happening on site and deal with issues openly if the existing building presents an unexpected challenge.
At ARC Global Engineering, this coordinated approach is central to delivering home renovations made simple: one accountable team, clear planning and craftsmanship that holds up long after the final reveal.
A Better Before and After Starts With Honest Choices
The most satisfying open plan renovation before after transformations do not chase a trend at the expense of daily comfort. They make better use of the home you already have, bring light into the places it is most needed and create a setting that supports the way you genuinely live.
If your current layout divides the household more than it serves it, begin by imagining an ordinary weekday in the finished space. The right renovation should make that day calmer, more practical and more enjoyable – not merely more photogenic.