
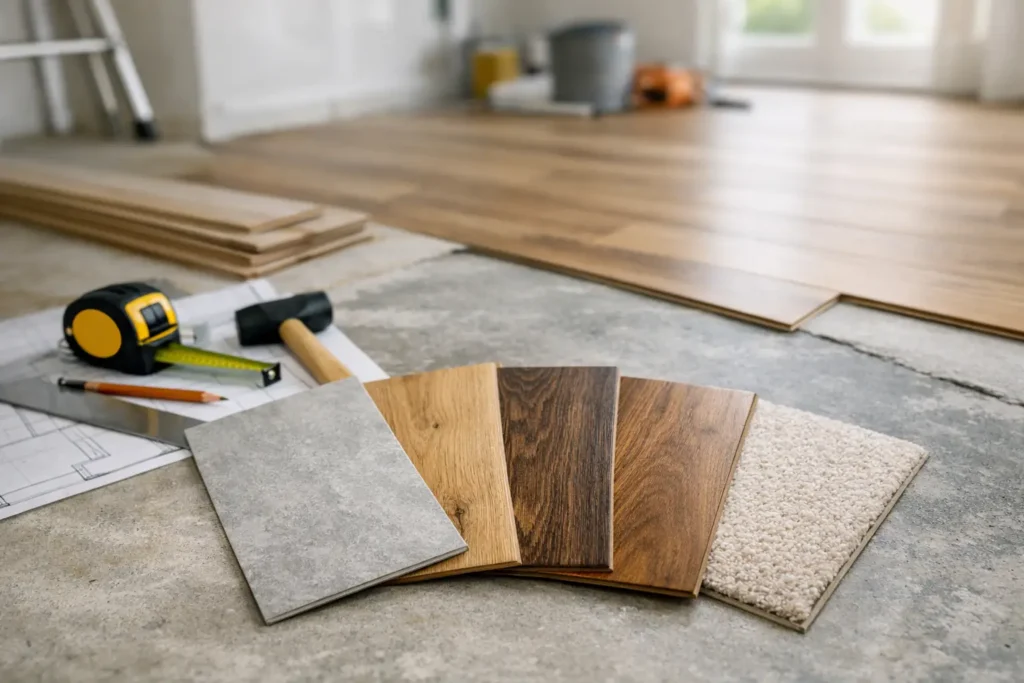
A floor is the one finish that connects every part of a renovation. It sets the tone beneath your feet, affects how rooms flow together and has to withstand the reality of family life. Choosing the best flooring for house renovation is therefore less about finding one universally superior material and more about selecting the right balance of appearance, durability, comfort and maintenance for each space.
For London homes, where period character often meets contemporary open-plan living, that decision also needs to work with existing levels, natural light, underfloor heating and the practical demands of a busy household. A considered flooring plan early in the design stage prevents costly changes later and gives the finished home a more composed, lasting feel.
Start with how each room will be used
The most successful schemes rarely use the same flooring everywhere without thought. A calm, consistent palette can make a house feel larger, but the kitchen, entrance hall, bathroom and bedrooms experience very different levels of moisture, footfall and wear.
Begin with daily life rather than a showroom sample. Do children come in from the garden through the kitchen? Is there a dog, a pushchair or regular entertaining? Do you want the reassuring warmth of a timber floor in the living room, or a surface that can be wiped clean after breakfast? These answers narrow the choice quickly.
It is also worth considering where the floor meets other finishes. In an open-plan kitchen extension, for example, flooring should complement cabinetry, worktops and doors without competing for attention. In a Victorian or Edwardian home, the original proportions may suit a herringbone timber pattern or a carefully chosen tile, while a modern garden room can carry a wider plank or large-format porcelain beautifully.
Best flooring for house renovation: the leading options
Engineered wood for warmth and long-term appeal
Engineered wood is often the strongest all-round choice for reception rooms, hallways and open-plan living spaces. It has a real timber wear layer over a stable core, giving the character, grain and warmth of wood while coping better with changes in temperature and humidity than solid timber.
Oak remains a reliable favourite because it sits comfortably with both classic and contemporary interiors. Wider planks can make an extension feel generous and calm; herringbone adds detail and a sense of craftsmanship in a hallway or formal living room. The finish matters as much as the species. A brushed, matt lacquer is more forgiving of day-to-day marks than a high-gloss surface, while an oiled finish offers a natural look but requires more regular care.
Engineered wood is not the best answer for every room. Standing water can damage it, so bathrooms and very wet utility spaces need a more resilient material. It may also pick up dents and scratches in particularly busy family homes, although a quality product with a sufficiently thick wear layer can be refinished in future.
Porcelain tile for busy and wet areas
Porcelain is exceptionally hard-wearing, water-resistant and easy to maintain. It is a practical choice for kitchens, utility rooms, entrance halls and bathrooms, particularly where muddy shoes, spills and frequent cleaning are part of everyday life.
Large-format porcelain can create a refined, almost continuous finish in an open-plan extension. Stone-effect designs bring texture without the sealing and staining concerns associated with some natural stone, while patterned tiles can give a compact cloakroom or Victorian hallway real personality.
The trade-off is comfort. Tile can feel cool and hard underfoot, which is why it works especially well with underfloor heating. Careful installation is essential: subfloor preparation, accurate setting-out and neat grout lines make a visible difference to the final result. A poor-quality installation can undermine even the most beautiful tile.
Luxury vinyl tile for practical flexibility
Luxury vinyl tile, often called LVT, has earned its place in high-performing family homes. Modern designs can convincingly replicate timber, stone and concrete while offering a softer, warmer feel than tile and strong resistance to everyday scuffs and spills.
It is particularly useful in kitchens, utility rooms, playrooms and ground-floor spaces where a consistent look is wanted but practical resilience comes first. LVT can also be a sensible option where floor heights are restricted, although the condition of the subfloor still matters. Any unevenness beneath it can show through over time.
There are differences in quality, construction and installation method. Glue-down LVT provides a crisp, stable finish but relies on meticulous preparation. Click systems can be quicker to install, yet may not be appropriate for every layout or moisture condition. For a premium renovation, choosing the product alongside the wider flooring build-up avoids disappointing joins at thresholds and doors.
Natural stone for character, with commitment
Natural stone brings depth and individuality that manufactured finishes cannot fully copy. Limestone, marble and slate can look outstanding in entrance halls, kitchens and extensions, especially in homes where architectural character is central to the brief.
However, stone is not a low-maintenance shortcut to luxury living. It needs appropriate sealing, can be vulnerable to acidic spills and may develop a patina over time. That patina is part of its appeal for some homeowners, but not everyone wants to see evidence of daily use. Selecting the right stone, finish and sealant is crucial, as is allowing for its weight and thickness within the renovation programme.
Carpet for quieter, more comfortable bedrooms
Carpet still has an important role in a well-designed home. In bedrooms, upper-floor landings and cosy family rooms, it softens acoustics, adds warmth and makes the space more restful. Wool-rich carpet is a strong option for its texture and natural resilience, while high-quality synthetic blends may be easier to clean in homes with young children or pets.
A good underlay is not an afterthought. It improves comfort, helps the carpet wear better and can reduce sound travelling between floors. In a full-house renovation, this can make a noticeable difference to how settled and private the finished home feels.
Do not overlook subfloors, levels and underfloor heating
The visible finish may be the exciting part, but the work beneath it determines whether a floor performs properly. Older London properties can have uneven timber boards, cracked screeds, differing room levels and limited threshold heights. Each condition needs to be assessed before materials are ordered.
Levelling compounds, moisture testing, insulation and suitable backing boards may all be required. Rushing this stage risks cracked tiles, movement in timber, hollow sounds under LVT or awkward transitions between rooms. A carefully managed renovation programme allows adequate drying time for screeds and adhesives, rather than forcing the floor fitting to meet an unrealistic date.
If underfloor heating is planned, flooring choices must be made with the heating system, not afterwards. Porcelain and stone transfer heat very effectively. Many engineered wood and LVT products can also work well, provided they are approved for the system and installed to the manufacturer’s temperature limits. Thick carpet or unsuitable underlay can reduce efficiency, so the complete build-up should be specified together.
Create continuity without making every room identical
A home feels more considered when flooring changes are intentional. Using engineered oak through the hall and living areas, porcelain in the kitchen and utility, then a complementary wool carpet upstairs can create clear zones without making the house feel fragmented.
Pay attention to direction, tone and edges. Running timber planks towards the main source of light can enhance the sense of length in a room. Keeping timber tones consistent across adjacent spaces is usually calmer than mixing several competing shades. At transitions, discreet thresholds and precise detailing protect edges while maintaining a polished finish.
Samples should always be viewed in the actual property, at different times of day. A warm oak that looks understated in a showroom may appear far more orange beside your existing brickwork or south-facing glazing. Likewise, a pale tile can look cooler in a north-facing kitchen. Larger samples placed next to cabinetry, paint and worktops give a more reliable picture.
Set a realistic budget for the finish, not just the material
Flooring costs are more than a price per square metre. Allow for preparation, removal of existing finishes, delivery, fitting, trims, adhesive, grout, underlay and any adjustments to doors or skirting. With timber, factor in waste for cuts and pattern matching. Herringbone and detailed tile layouts take more time and material than straight runs.
The best value is rarely the lowest initial price. A durable, well-installed floor that suits the room will look better for longer and reduce the likelihood of premature replacement. Equally, there is no benefit in specifying delicate natural stone for a hard-working family kitchen if the required care will become a frustration.
A good renovation team will coordinate these decisions before finishes are fixed, ensuring the flooring sits correctly with kitchens, bathrooms, joinery and heating. That level of planning is central to the stress-free, flawless renovation outcomes homeowners expect from a substantial investment.
The right floor should make daily life easier while quietly elevating every room around it. Choose the material that fits how you live now, leave room for how your household may change, and give the installation the same attention as the surface you see.